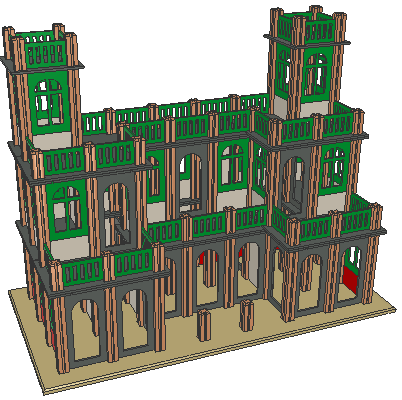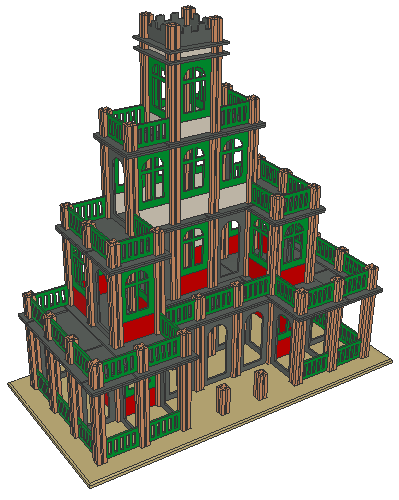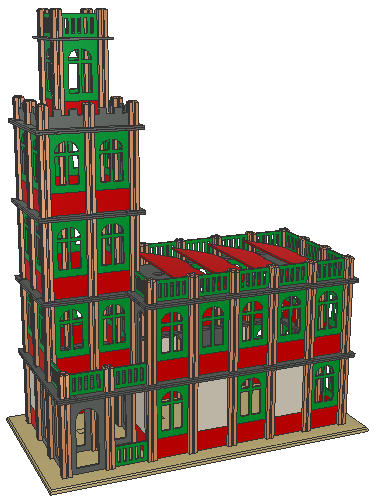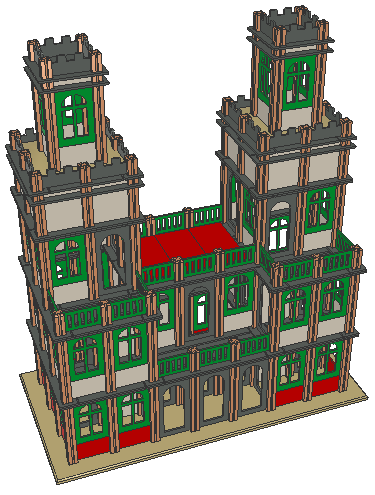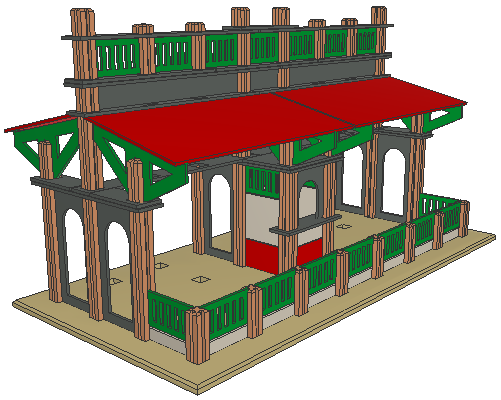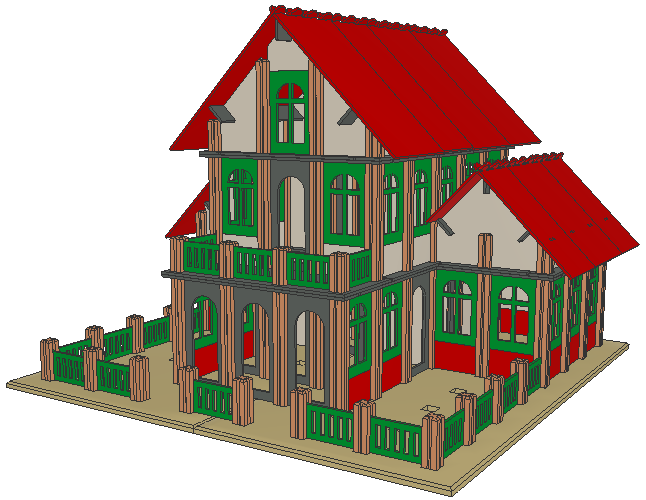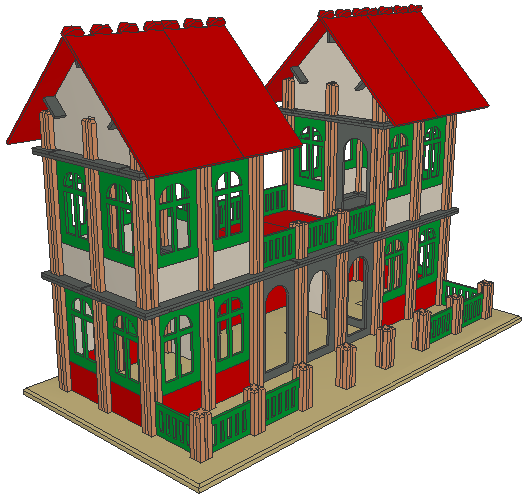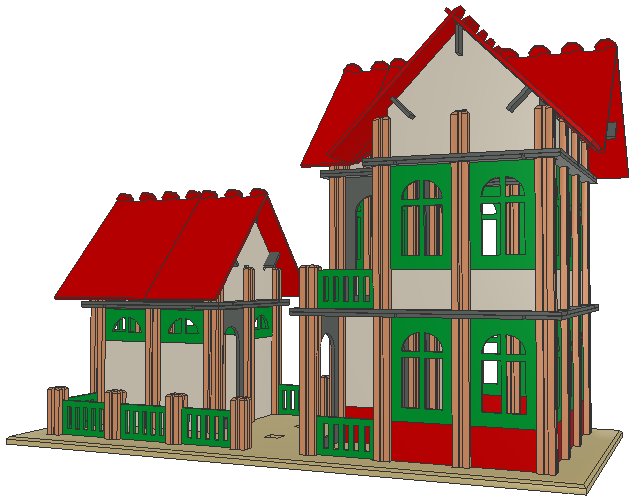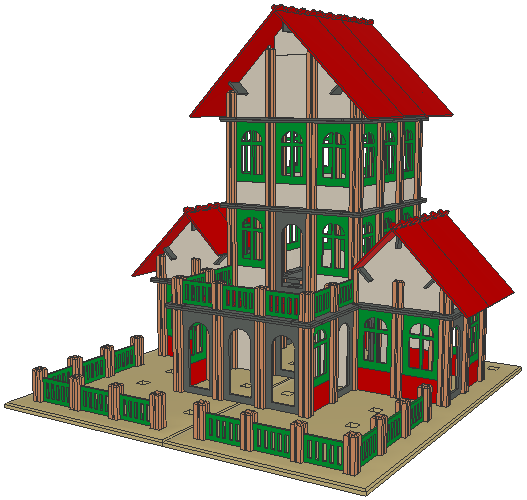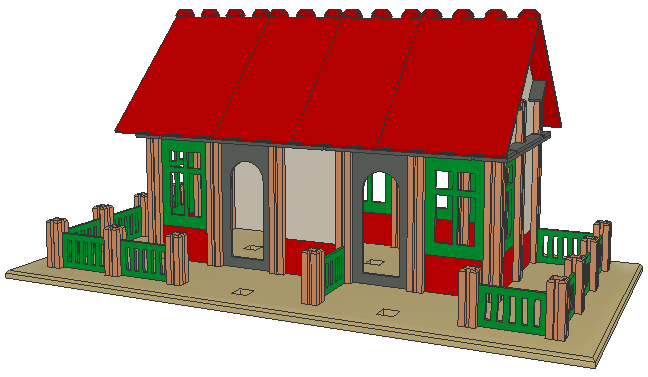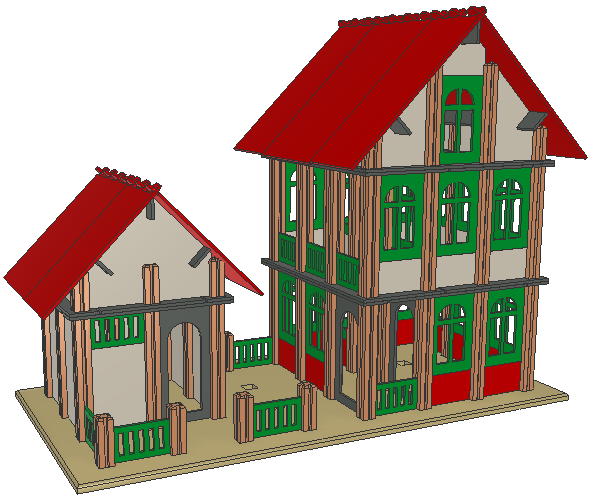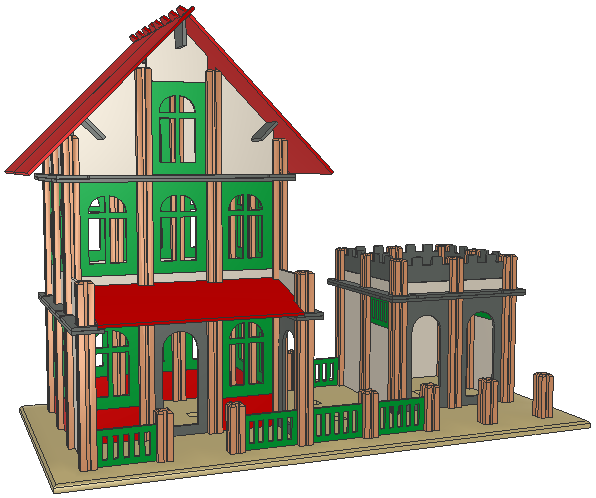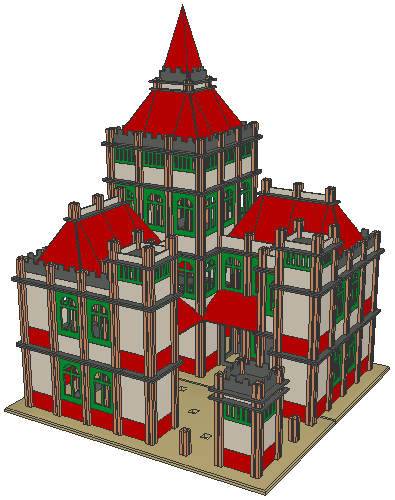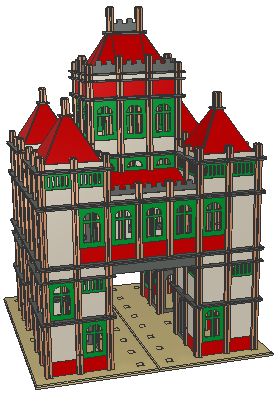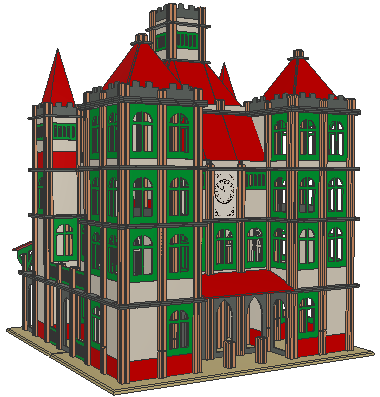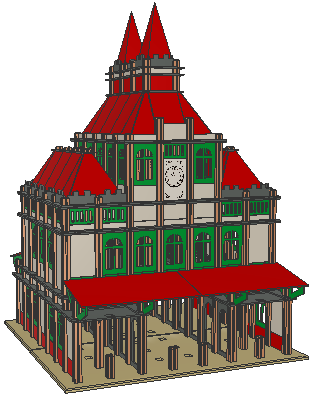
Return to Building page


MOBACO BUILDINGS MADE WITH LEOCAD

WITH DOWNLOADABLE FILES


INDEX


MOUBAL MOBACO
MODELS

JUMBO MOBACO MODELS

USER-DESIGNED MODELS


Set 000 models
Set 5 models

Jumbo ABC Sets models unique to 1949

Koos Welling models
Set 00 models
Train Stations

Jumbo A-E Sets models (1950 onwards):

Caspar Mol models
Set 0 models
Garage Sets

Set A models

Gerard Poort models
Set 1 models
Windmill Sets

Set B models

Pim ten Have models
Set 2 models
Set Z models

Set C models

Models by others
Set 3 models
Special Moubal models

Set D models


Set 4 models


Set E models


Special Jumbo models


Download all Moubal Mobaco models

Downlaod all Jumbo Mobaco models


MOUBAL MOBACO MODELS
 
Click on an image to download its LeoCAD file (library version 1.5)


SET 000 MODELS     
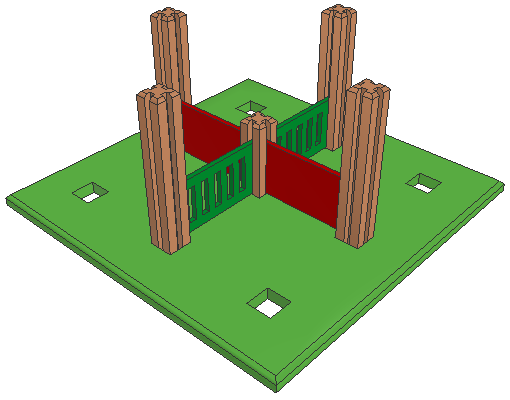
These models were introduced in 1932.

Set 000 - Model 1


LeoCAD model by Koos Welling
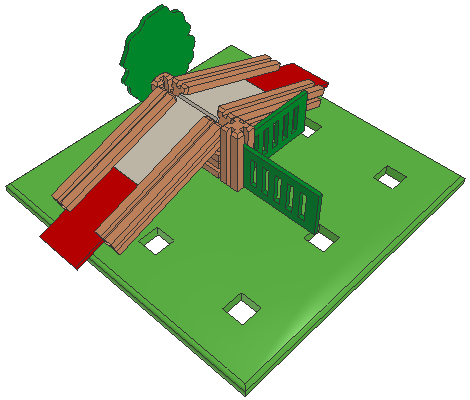
Set 000 - Model 2


LeoCAD model by Koos Welling
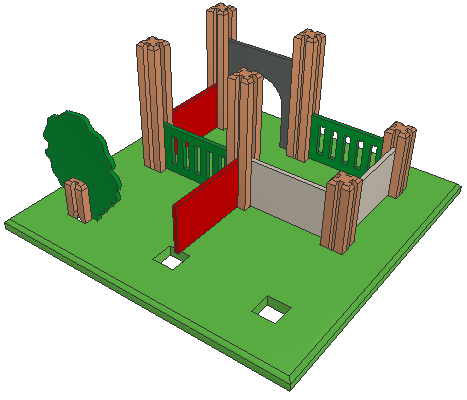
Set 000 - Model 3


LeoCAD model by Koos Welling
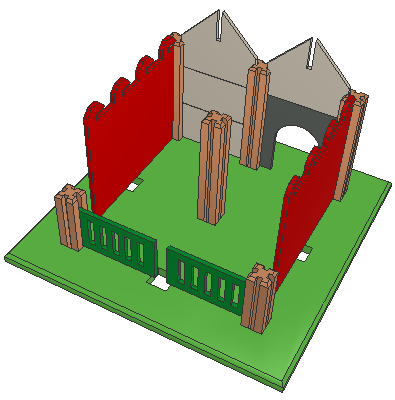
Set 000 - Model 4


LeoCAD model by Koos Welling


SET 00 MODELS   
These models were introduced in 1928

Set 00 - Model 1


LeoCAD model by Koos Welling
Set 00 - Model 2


LeoCAD model by Koos Welling
Set 00 - Model 3


LeoCAD model by Koos Welling
Set 00 - Model 4


LeoCAD model by Koos Welling
Set 00 - Model 5


LeoCAD model by Koos Welling


SET 0 MODELS   
These models were introduced in 1926

Set 0 - Model 1


LeoCAD model by Koos Welling
Set 0 - Model 2


LeoCAD model by Koos Welling
Set 0 - Model 3


LeoCAD model by Koos Welling
Set 0 - Model 4


LeoCAD model by Koos Welling
Set 0 - Model 5


LeoCAD model by Koos Welling
Set 0 - Model 6


LeoCAD model by Koos Welling
Set 0 - Model 7


LeoCAD model by Koos Welling
Set 0 - Model 8


LeoCAD model by Koos Welling


SET 1 MODELS   

These models were introduced in 1924. When Moubal reduced the number of parts in Set 1 in 1936, only 5 of these 24 models could be built with that reduced set. They are Models no. 2, 12, 18, 19 and 24, and are marked below with (*).

Set 1 - Model 1


LeoCAD model by Caspar Mol
Set 1 - Model 2 (*)


LeoCAD model by Caspar Mol
Set 1 - Model 3


LeoCAD model by Caspar Mol
Set 1 - Model 4


LeoCAD model by Caspar Mol
Set 1 - Model 5


LeoCAD model by Caspar Mol
Set 1 - Model 6


LeoCAD model by Caspar Mol
Set 1 - Model 7


LeoCAD model by Caspar Mol
Set 1 - Model 8


LeoCAD model by Caspar Mol
Set 1 - Model 9


LeoCAD model by Caspar Mol
Set 1 - Model 10 (Swimming Pool)


LeoCAD model by Caspar Mol
Set 1 - Model 11


LeoCAD model by Caspar Mol
Set 1 - Model 12 (*)


LeoCAD model by Caspar Mol
Set 1 - Model 13


LeoCAD model by Caspar Mol
Set 1 - Model 14


LeoCAD model by Caspar Mol
Set 1 - Model 15


LeoCAD model by Caspar Mol
Set 1 - Model 16


LeoCAD model by Caspar Mol
Set 1 - Model 17


LeoCAD model by Koos Welling
Set 1 - Model 18 (*)


LeoCAD model by Caspar Mol
Set 1 - Model 19 (*)


LeoCAD model by Koos Welling
Set 1 - Model 20


LeoCAD model by Caspar Mol
Set 1 - Model 21


LeoCAD model by Caspar Mol
Set 1 - Model 22


LeoCAD model by Caspar Mol
Set 1 - Model 23


LeoCAD model by Caspar Mol
Set 1 - Model 24 (*)


LeoCAD model by Caspar Mol

(*) Starting in 1936, only these models could be built with the contents of the reduced Set no. 1.


SET 2 MODELS   

These models were introduced in 1924

Set 2 - Model 25


LeoCAD model by Caspar Mol
Set 2 - Model 26


LeoCAD model by Caspar Mol
Set 2 - Model 27


LeoCAD model by Caspar Mol
Set 2 - Model 28


LeoCAD model by Caspar Mol
Set 2 - Model 29


LeoCAD model by Caspar Mol
Set 2 - Model 30


LeoCAD model by Caspar Mol
Set 2 - Model 31 (Swimming Pool)


LeoCAD model by Caspar Mol
Set 2 - Model 32


LeoCAD model by Koos Welling
Set 2 - Model 33


LeoCAD model by Koos Welling
Set 2 - Model 34


LeoCAD model by Caspar Mol
Set 2 - Model 35


LeoCAD model by Caspar Mol

Set 2 - Model 36


LeoCAD model by Koos Welling
Set 2 - Model 37


LeoCAD model by Caspar Mol
Set 2 - Model 38


LeoCAD model by Caspar Mol
Set 2 - Model 39


LeoCAD model by Koos Welling
Set 2 - Model 40


LeoCAD model by Caspar Mol


SET 3 MODELS   

These models were introduced in 1931, but likely designed in 1924 as many of them appear on the cover of the 1924 manual.

Set 3 - Model 41


LeoCAD model by Caspar Mol
Set 3 - Model 42


LeoCAD model by Caspar Mol
Set 3 - Model 43


LeoCAD model by Caspar Mol
Set 3 - Model 44


LeoCAD model by Caspar Mol
Set 3 - Model 45


LeoCAD model by Caspar Mol
Set 3 - Model 46


LeoCAD model by Caspar Mol
Set 3 - Model 47


LeoCAD model by Koos Welling
Set 3 - Model 48


LeoCAD model by Caspar Mol
Set 3 - Model 49


LeoCAD model by Koos Welling
Set 3 - Model 50


LeoCAD model by Caspar Mol
Set 3 - Model 51


LeoCAD model by Caspar Mol
Set 3 - Model 52


LeoCAD model by Caspar Mol
Set 3 - Model 53


LeoCAD model by Caspar Mol
Set 3 - Model 54


LeoCAD model by Caspar Mol
Set 3 - Model 55


LeoCAD model by Koos Welling
Set 3 - Model 56


LeoCAD model by Koos Welling
Set 3 - Model 57


LeoCAD model by Caspar Mol
Set 3 - Model 58
Fruit and Vegetable Market
(according to the Gnomes brochure)
LeoCAD model by Koos Welling
Set 3 - Model 59


LeoCAD model by Caspar Mol
Set 3 - Model 60
Also known as Train Station no. 2


LeoCAD model by Koos Welling
Set 3 - Model 60A
Also known as Train Station no. 2


LeoCAD model by Koos Welling
Set 3 - Model A
Perspective only, not numbered


LeoCAD model by Caspar Mol
Set 3 - Model B
Perspective only, not numbered


LeoCAD model by Caspar Mol
Set 3 - Model C
Perspective only, not numbered.
Essentially a combination of models 2-28 and 0-7 with minor changes.

LeoCAD model by Caspar Mol
Set 3 - Model D
Perspective only, not numbered


LeoCAD model by Caspar Mol
Set 3 - Model E
Perspective only, not numbered


LeoCAD model by Caspar Mol

Set 3 - Model F
Perspective only, not numbered. Main house is shorter version of Model 3-51.


LeoCAD model by Caspar Mol
Set 3 - Model G
Perspective only, not numbered


LeoCAD model by Caspar Mol
Set 3 - Model H
Perspective only, not numbered


LeoCAD model by Caspar Mol


SET 4 MODELS   

These models were introduced in 1931, but likely designed in 1924 as many of them appear on the cover of the 1924 manual.

Set 4 - Model 61


LeoCAD model by Koos Welling
Set 4 - Model 62


LeoCAD model by Caspar Mol
Set 4 - Model 63


LeoCAD model by Koos Welling
Set 4 - Model 64


LeoCAD model by Caspar Mol
Set 4 - Model 65


LeoCAD model by Koos Welling
Set 4 - Model 66


LeoCAD model by Koos Welling
Set 4 - Model 67


LeoCAD model by Koos Welling
Set 4 - Model 68


LeoCAD model by Koos Welling
Set 4 - Model 69 (Swimming Pool)


LeoCAD model by  Caspar Mol
Set 4 - Model 70


LeoCAD model by Koos Welling
Set 4 - Model 71


LeoCAD model by Koos Welling
Set 4 - Model 72


LeoCAD model by Koos Welling
Set 4 - Model 73


LeoCAD model by Koos Welling
Set 4 - Model 74


LeoCAD model by Caspar Mol
Set 4 - Model 75


LeoCAD model by Koos Welling
Set 4 - Model 76


LeoCAD model by Koos Welling
Set 4 - Model 77


LeoCAD model by Koos Welling
Set 4 - Model 78


LeoCAD model by Koos Welling
Set 4 - Model 79 (Train Station)
Floor plans differ slightly from perspective drawing


LeoCAD model by Caspar Mol
Set 4 - Model 80


LeoCAD model by Koos Welling


SET 5 MODELS   

These models were introduced in 1931. These models are based on images without detailed instructions and subject to interpretation of the modeler, especially the back side! Note: Set 5 never came out.

Set 5 - Model A
Perspective only, no number


LeoCAD model by Koos Welling
Set 5 - Model B
Perspective only, no number

                  
LeoCAD model by Koos Welling and Caspar Mol
Set 5 - Model C
Perspective only, no number


LeoCAD model by Koos Welling


TRAIN STATION SETS   

These dedicated train station sets were introduced in 1926.

Train Station No. 1 - Main building


LeoCAD model by Koos Welling
Train Station No. 1 - Platform


LeoCAD model by Koos Welling


Train Station No. 2 - Main building
Same as Set 3 - Model 60

 
LeoCAD model by Koos Welling
Train Station No. 2 - Platform
Same as Set 3 - Model 60A


LeoCAD model by Koos Welling


GARAGE SETS   

Garage No. 1 and No. 2 were introduced in 1935. The Kleine Garage (Small Garage) was introduced in 1938.

Garage No. 1


LeoCAD model by Koos Welling
Garage No. 2


LeoCAD model by Koos Welling
Kleine Garage (Small Garage)


LeoCAD model by Koos Welling


WINDMILL SETS AND MODELS   

Windmill Sets No. 1 and No. 2 were introduced in 1936.
The box lid features two models that combine a windmill with Mobaco, shown on the right.

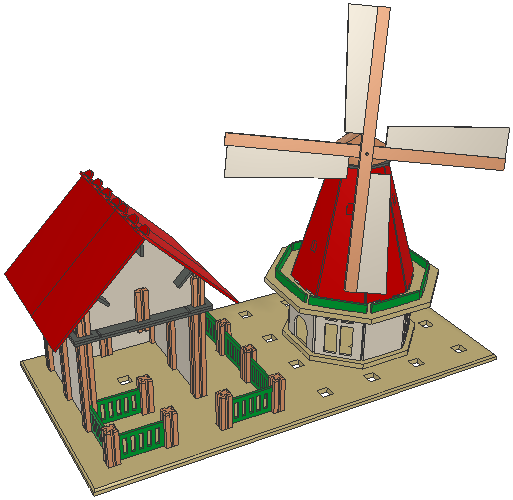
Molen (Wind Mill) No. 1


LeoCAD model by Koos Welling
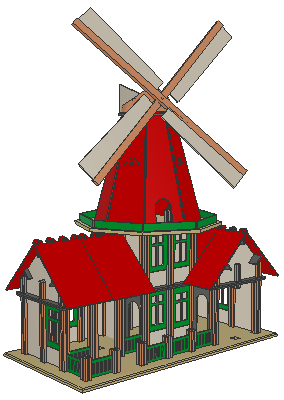
Molen (Wind Mill) No. 2


LeoCAD model by Koos Welling
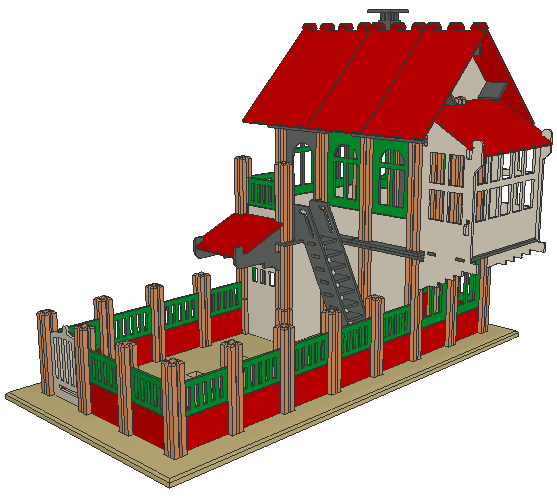
Molen No. 1 model shown on box lid


LeoCAD model by Caspar Mol and Koos Welling
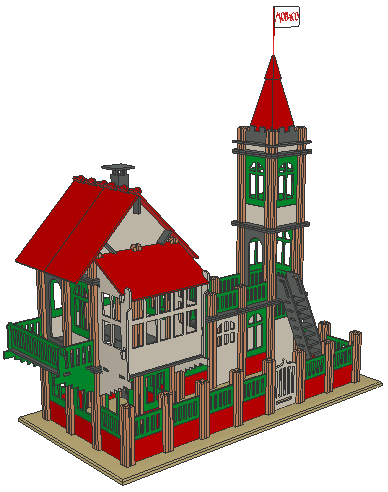
Molen No. 2 model shown on box lid


LeoCAD model by Barend Westerveld


SET Z MODELS   

Set Z was announced in 1931 but never came out. There are three known illustrations of Set Z models. These models are based on images without detailed instructions and subject to interpretation of the modeler.

Set Z - Model A
Based on photo in 1931 Natuur en Techniek article.


LeoCAD model by Koos Welling
Set Z - Model B
Based on illustration in 1931 gnomes brochure.

LeoCAD model by Koos Welling
Set Z - Model C
Based on illustration on 1934 Mobaco letterhead.


LeoCAD model by Koos Welling


SPECIAL MOUBAL MOBACO MODELS   
Models found in various Moubal Mobaco documents. These models are based on images without detailed instructions and subject to interpretation of the modeler.

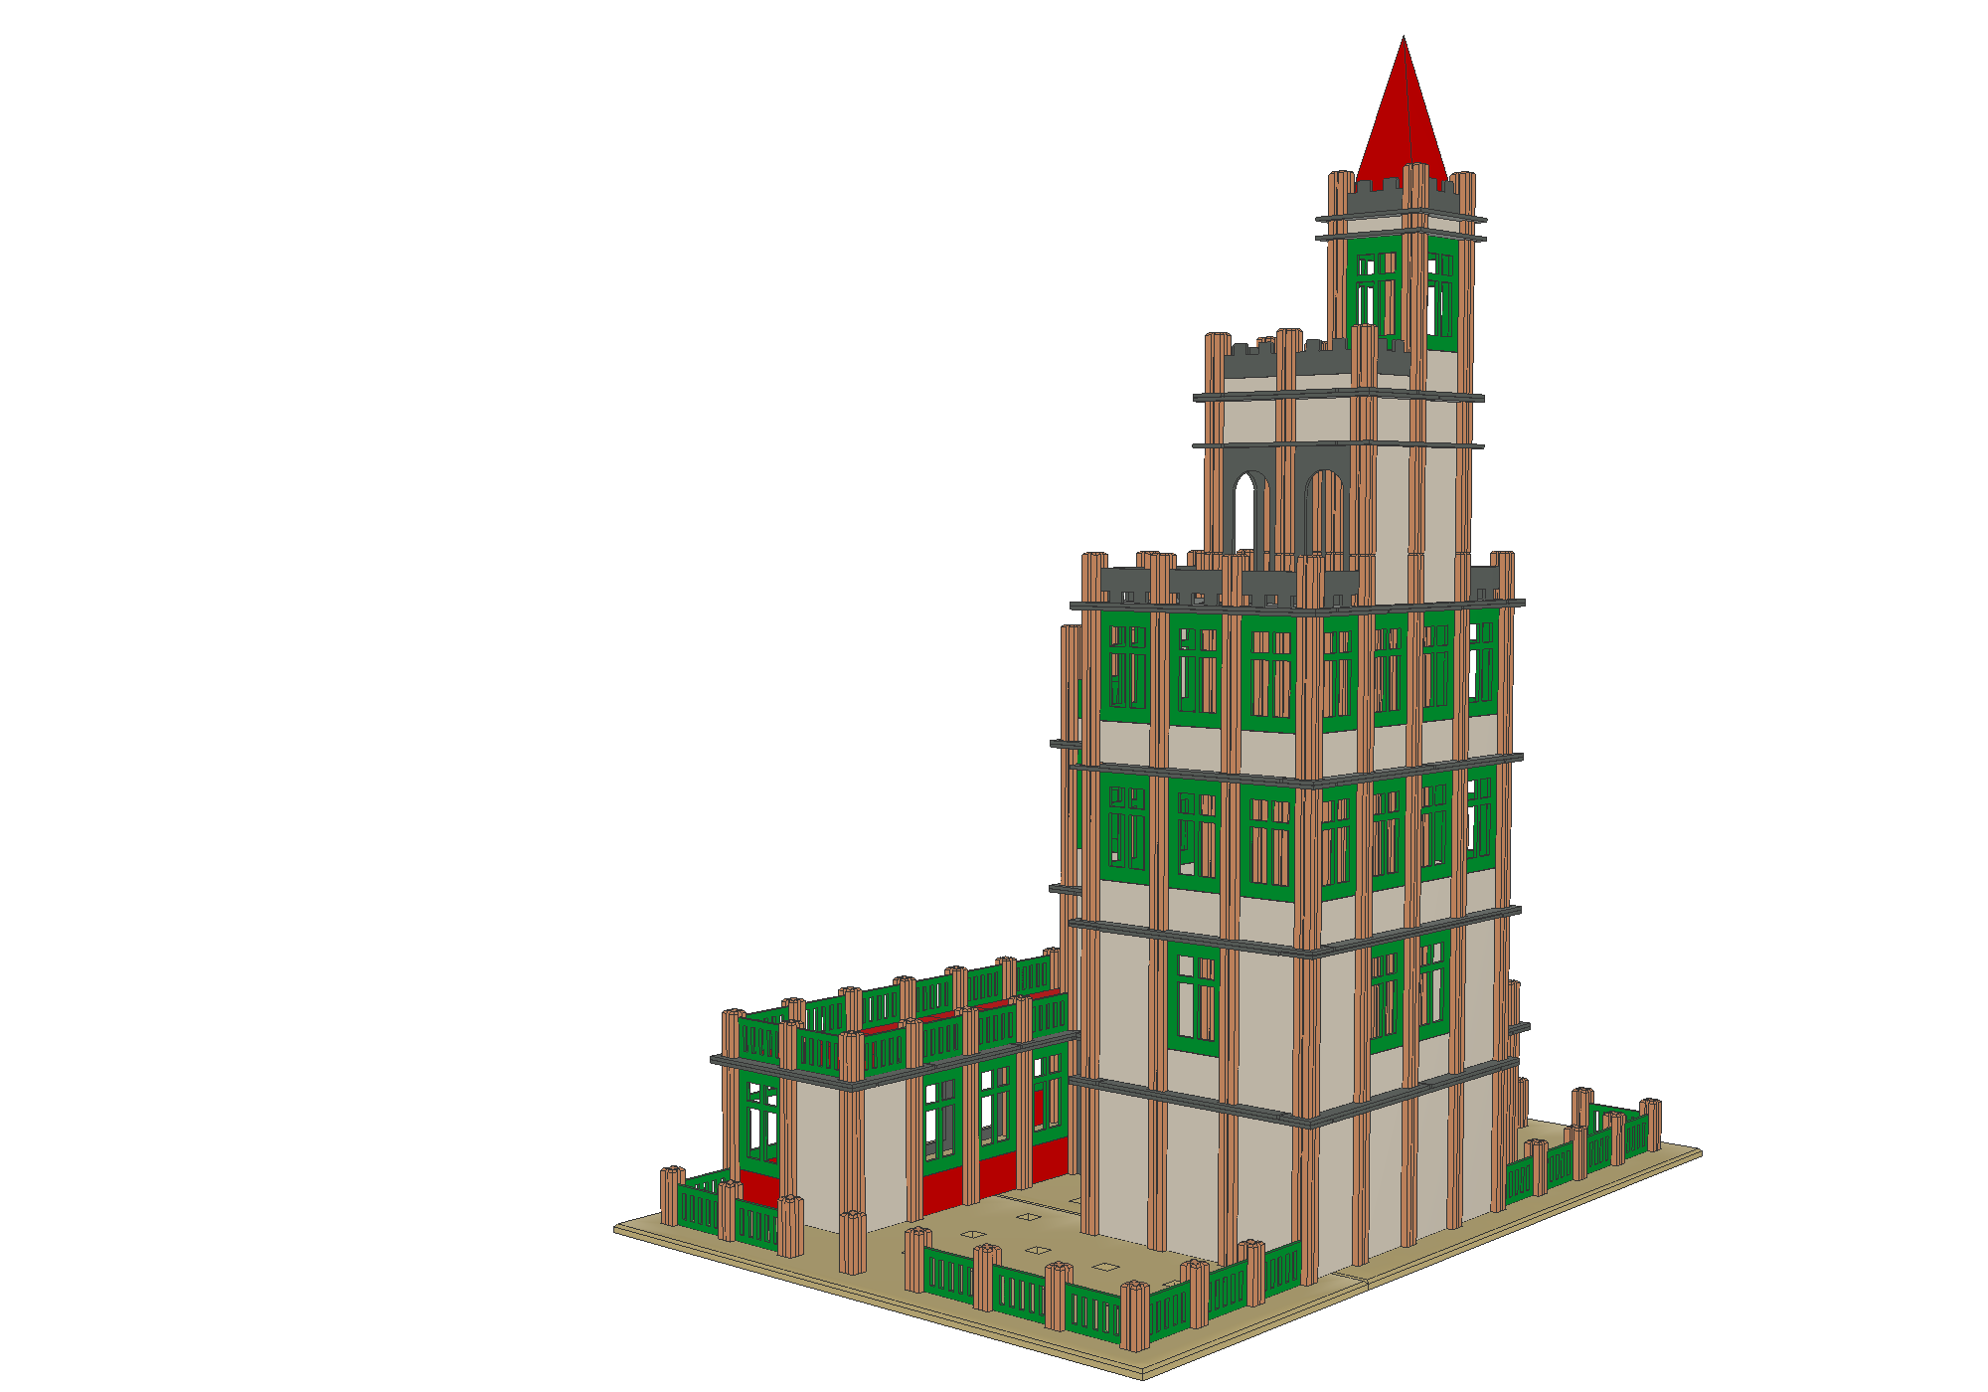
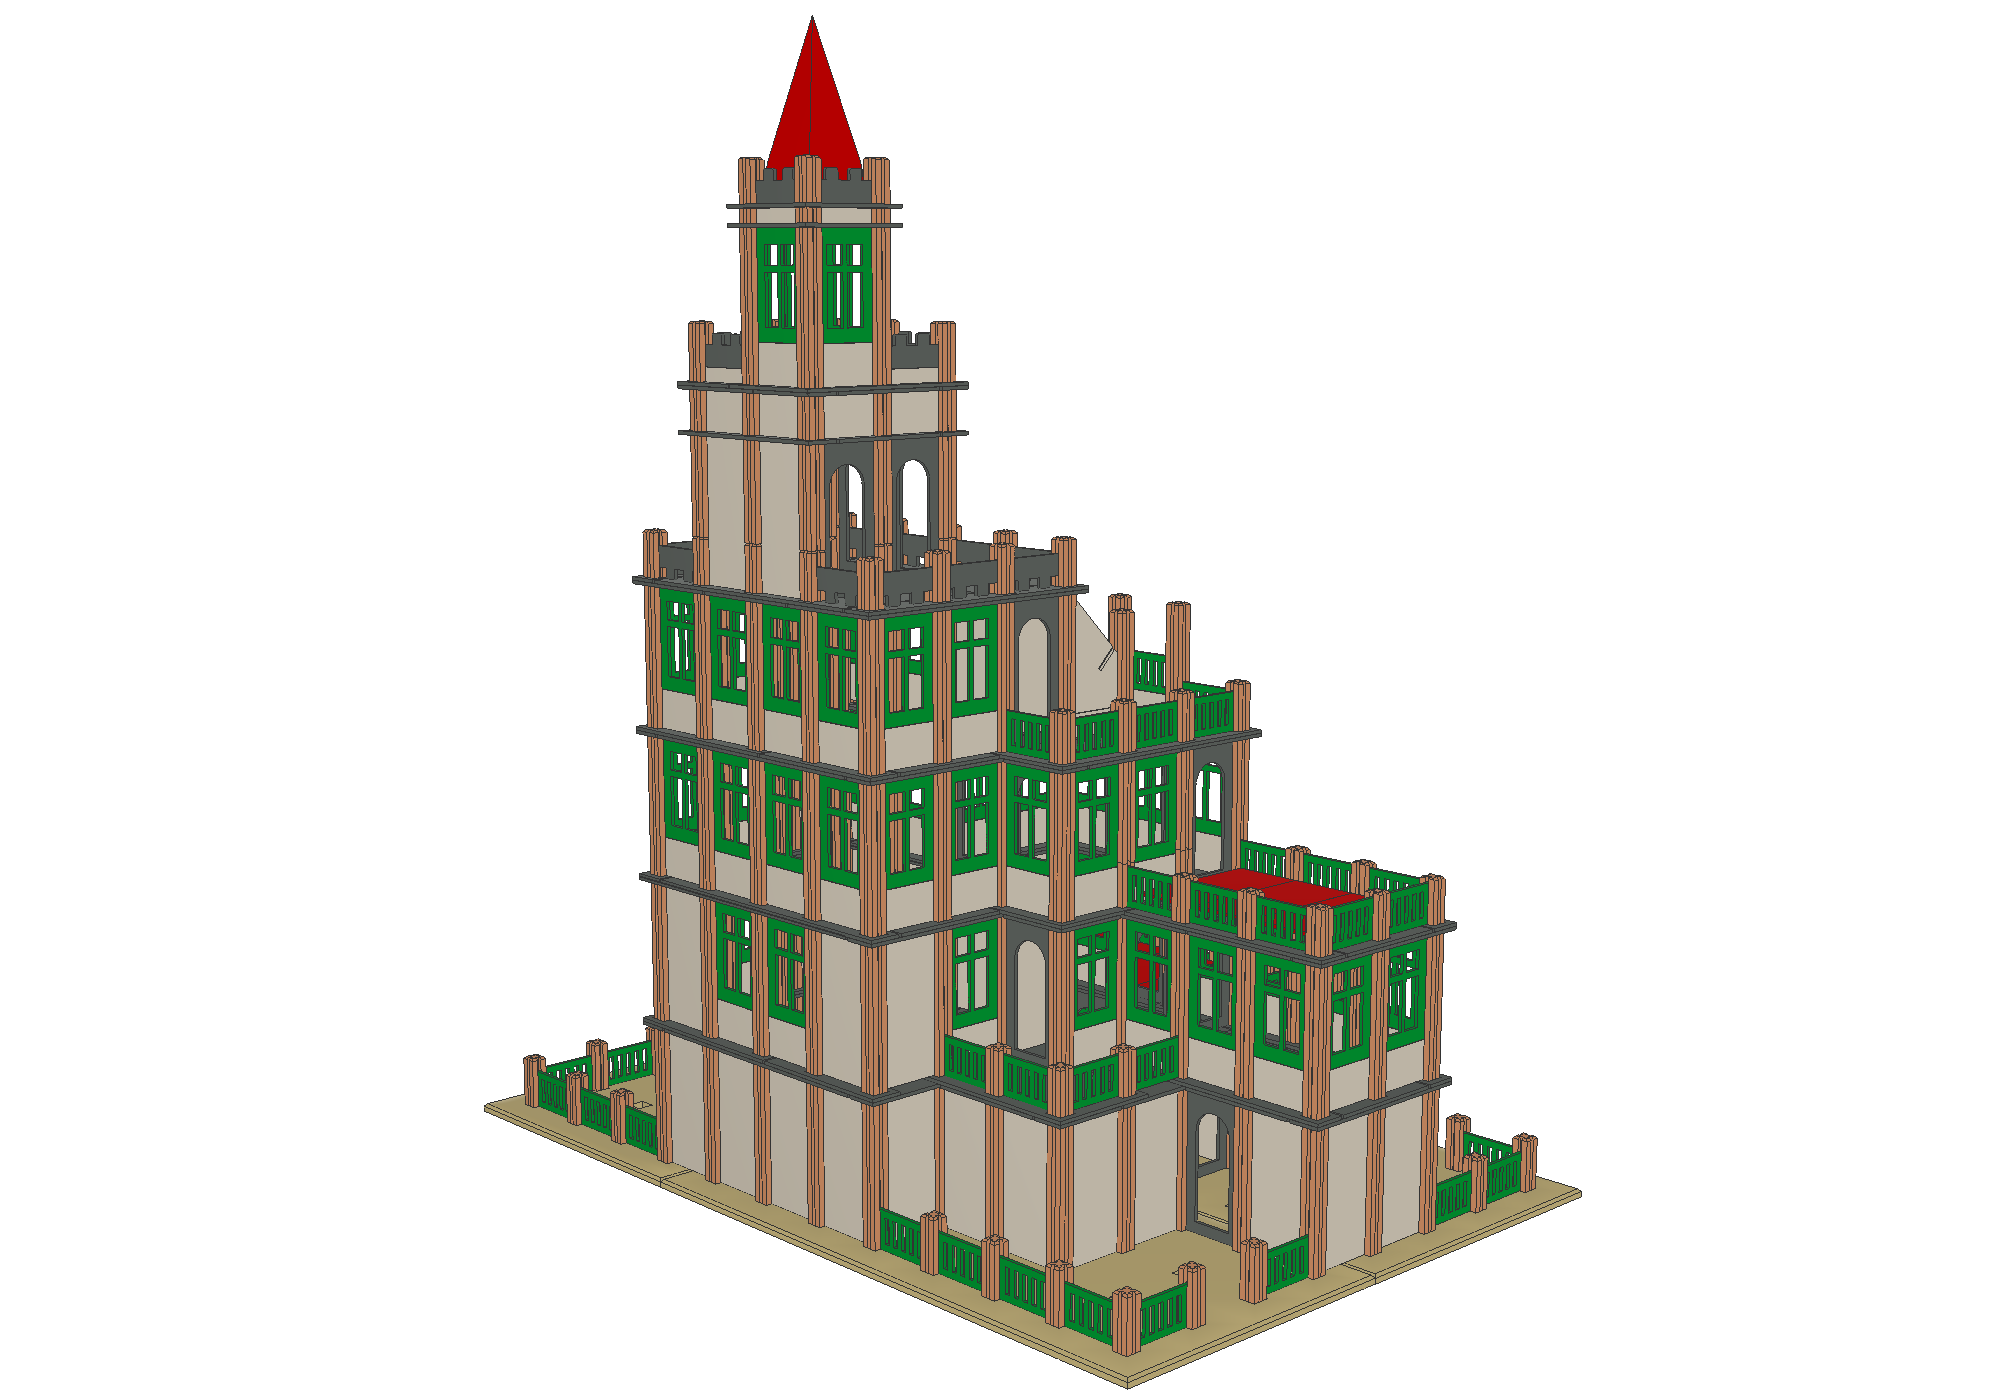
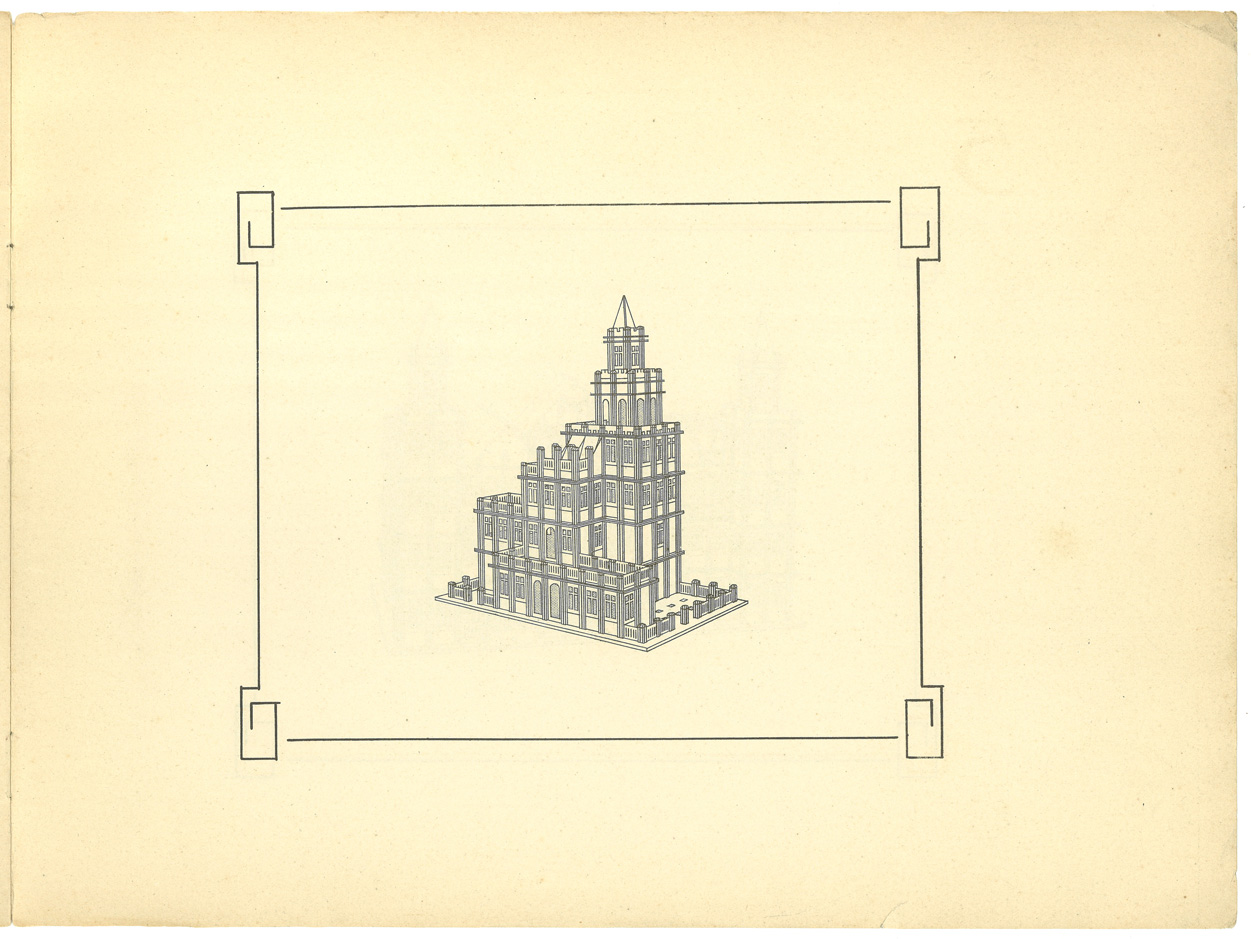
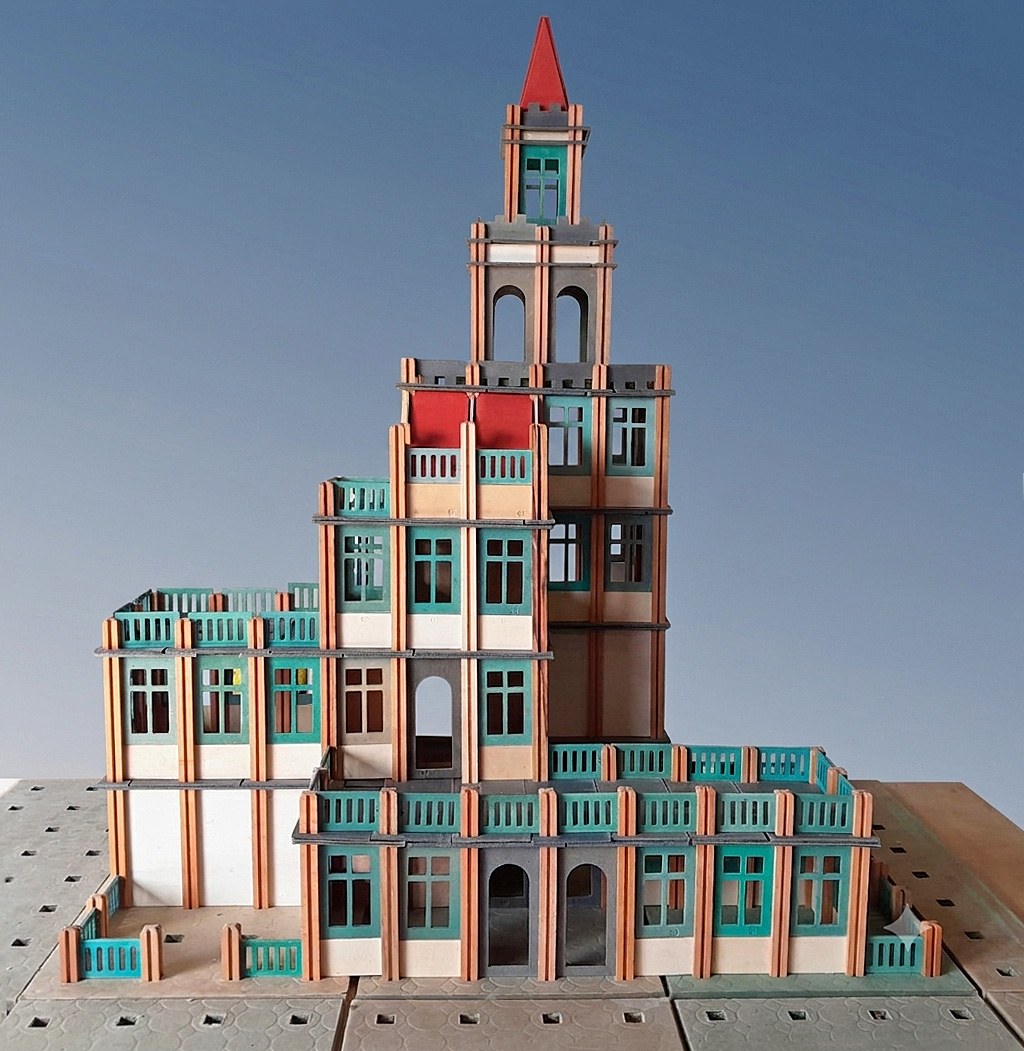
Five-towers building
on 1924 manual cover


LeoCAD model by Koos Welling
Statue on pedestal
on 1924 manual cover
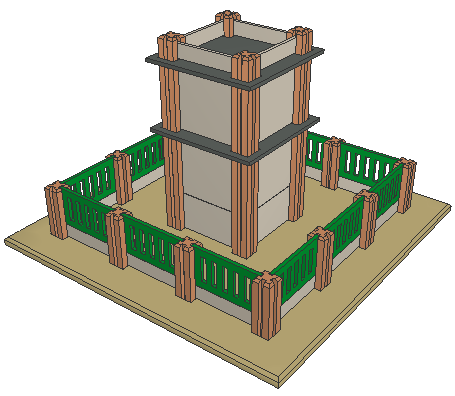


LeoCAD model by Caspar Mol
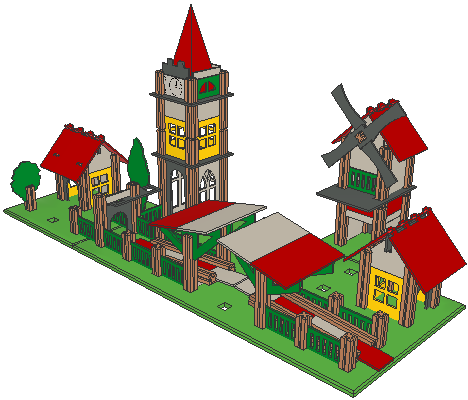
Mobaco Village
on 1924 manual cover


LeoCAD model by Koos Welling
Building in 1930 advertisement
With custom windows in central tower
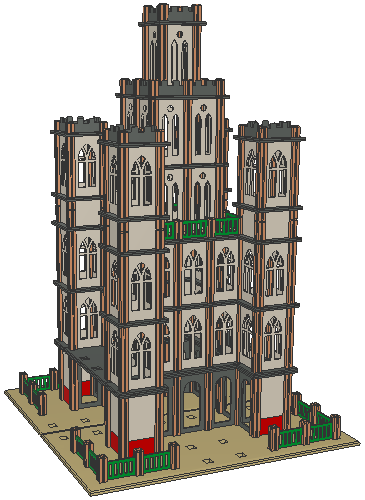

LeoCAD model by Caspar Mol


POST-WAR JUMBO MOBACO MODELS  


The history of Jumbo models is complicated a bit by the fact that there were two series of sets:

In 1949, Jumbo introduced Sets A, B and C. These sets were cumulative, i.e. you first had to buy Set A, then Set B, etc. There were three manuals, also labeled A, B and C, but they did not directly relate to sets A, B and C.

This didn't work well, so in 1950 Jumbo introduced a whole new range of progressive sets, principal sets A, B, C and D, and upgrade sets AB, BC and CD.

Each set had it's own booklet, so there were now 7 different manuals. These manuals referred specifically to each set. Some of the models from the 1949 ABC books were re-used, but not all, and there were many new models.

In 1951, Jumbo added sets E and DE, and made a single book A-E that was included in all 9 sets. All but three of the models shown in the seven 1950 manuals were combined into this book, and some new models were added.

In the various manuals, about 160 models are shown, but there is a lot of duplication. After weeding out the duplicates, 61 unique models and 3 special models are left over. Of those 61 models, 15 are models from the 1949 ABC series that did not make it into the 1950 and 1951 manuals.

The first table below shows those 15 models, in the same order as in the 1949 A, B and C manuals. The second table shows all the models shown in the 1951 A-E manual, grouped by set, in the numeric order listed in that manual. Interspersed are the three models from the seven 1950 manuals that did not make it into the 1951 A-E manual but that could be built with the 1951 sets.


Notes on modeling Jumbo models


In the Jumbo Mobaco period, a few parts changed color or shape. This raises the question: when modeling, which version do you choose?

Do you build it like it's shown in the manual, i.e. in the colors that were available in 1949 and 1950 when the models were designed, or do you use some of the later, brighter colors?

If you're a purist, then all base plates should be tan, fences #24 should be green, and most crenelated panels #26 should be the tall version (except for a few models in Set E).

Later, Jumbo introduced lower crenelated panels #26 (starting 1950 or 1951), white windows #19 (only in 1950 and/or 1951), green base plates (1954), and a mix of green and yellow fences #24 (at roughly at 3 to 1 ratio, date uncertain).

In the models I built, I stuck with the original colors and shapes, with one exception: the base plates are green to easily differentiate the Jumbo models from the Moubal models. Plus I like the color!

Other modelers used their preferences when modeling the Jumbo Mobaco models. What would be your preference?


Click on an image to download its LeoCAD file


JUMBO MOBACO MODELS UNIQUE TO THE 1949 ABC SERIES
   

1949 models that were re-used in the later A-E series are in the next table below.
Sometimes two different models carry the same name, they are distinguished by the addition of v1, v2, etc.

In 1949 only the higher version of the the crenelated wall panel #26 existed ("Kanteel" in Dutch). The ABC-series models in the books use that version. Also the models in the seven 1950 A-D-series books, which were developed before the lower version of the crenelated wall panel was produced, use the higher version. Only the new models in the 1951 A-E book, which are all Set E models, use the lower version. Some of the Jumbo models shown below use the lower version when the higher version should be used, sorry!

Hofje
ABC model A-3
Built with ABC Set A


LeoCAD model by Caspar Mol
Speeltuin
ABC model A-4
Built with ABC Set A


LeoCAD model by Caspar Mol
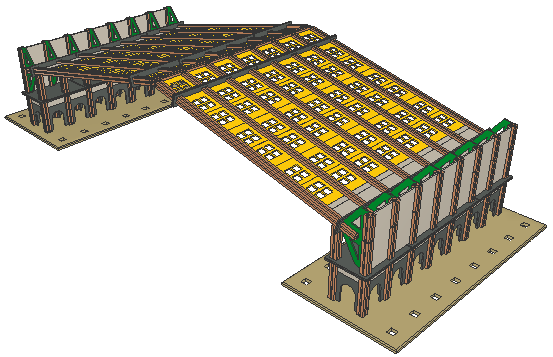
Brug
ABC model A-5
Built with ABC Set A
Note: parts #22 and #23 must be narrowed to fit between the posts. The angle of the ramps differs slightly so the white panels don't meet perfectly.


LeoCAD model by Caspar Mol
Varkenshokje
ABC model A-8
Built with ABC Set A


LeoCAD model by Caspar Mol
Hofstede
ABC model A-10
Built with 2x ABC Set A
Note: Parts list shows 2x #42
which are not used in the model


LeoCAD model by Caspar Mol
Kerk v1
ABC model B-2
Built with 1x ABC Set A + 1x ABC Set B


LeoCAD model by Caspar Mol
Station v1
ABC model B-3
Built with 2x ABC Set A + 2x ABC Set B
 
Parts list shows 2x #55 + 2x #62, but should be 4x #62 to match the model photo.


LeoCAD model by Caspar Mol
Raadhuis
ABC model B-4
Built with 2x ABC Set A + 2x ABC Set B
To match the model photo, need to swap a #26 for a #27 and replace a #86 by a #85. I could not figure out where to put the second #42.


LeoCAD model by Caspar Mol
Boerenhofstede
ABC model B-6
Built with 2x ABC Set A +
1x ABC Set B + 1x ABC Set C
This model is difficult to figure out. There are some stacking problems where adjacent wall sections are not quite the same height.
Need 14x #1 instead of 8x, and 5x #1-1/2 instead of 10x.


LeoCAD model by Caspar Mol
Station v2 (excl. Bushalte)
ABC model C-1
Built with 1x ABC Set A + 1x ABC Set B + 1x ABC Set C + extra parts.
  Parts list excludes the shed shown in photo ("Bushalte", see next). Model needs 6x #1 instead of 5x shown in parts list. #62 at smaller building is on the list but not shown in the model photo.


LeoCAD model by Caspar Mol
Bushalte (Station v2)
ABC model C-1
Built with parts of ABC Set A,
ABC Set B and ABC Set C
There is no parts list for this model.


LeoCAD model by Caspar Mol

Brug met Brugwachtershuis v1
ABC model C-2
Built with parts of ABC Set A,
ABC Set B and ABC Set C
Parts #22 and #23 in the bridge deck must be cut narrower to fit between the sloping posts.


LeoCAD model by Caspar Mol
Kerk v2
ABC model C-3
Built with parts of ABC Set A,
ABC Set B and ABC Set C
The model photo shows two Gothic doors and two arched doors, while the parts list shows four arched doors.

LeoCAD model by Caspar Mol
No name 2 (Stal?)
ABC model C-4
Built with parts of ABC Set A,
ABC Set B and ABC Set C
This model can actually be built with ABC Set A, except you need one extra #1 post.


LeoCAD model by Caspar Mol

No name 3 (Dorpje met ophaalbrug)
ABC model C-5
Built with parts of ABC Set A,
ABC Set B and ABC Set C
Model featured on lid of all boxes, without the little windmill
This model has no parts list so is built solely on what's visible on the photo in the manual.

LeoCAD model by Caspar Mol


JUMBO MOBACO MODELS FROM THE 1950+1951 A-E SERIES   

Including three models featured in one of the seven 1950 manuals that did not make it into the A-E booklet
Note: sometimes two different models carry the same name, they are distinguished by the addition of v1, v2, etc.


JUMBO SET A MODELS   

Monument
Book A-E model A-1
Same as Book A model 1

This model has a record low of 10 parts!


LeoCAD model by Caspar Mol
Bruggetje
Book A-E model A-2
Same as Book A model 2
The parts list has no parts to support the sloping posts in the middle. I used 2x #1. Parts #22 and #23 must be narrowed to fit between the vertical posts.


LeoCAD model by Caspar Mol
Speelplaats
Book A-E model A-3
Same as Book A model 11,
Book B model 5, Book C model 5,
Book D model 5


LeoCAD model by Caspar Mol
Paardenstal
Book A-E model A-4
Same as Book A model 7,
Book B model 1, Book C model 1,
Book D model 1


LeoCAD model by Caspar Mol
Wachthuisje
Not shown in Book A-E
but shown in Book A model 8,
Book B model 2, Book C model 2,
Book D model 2


LeoCAD model by Caspar Mol
Tent
Book A-E model A-5
Same as Book A model 4


LeoCAD model by Caspar Mol
Buitenhuis
Book A-E model A-7
Same as Book A model 10,
Book B model 4, Book C model 4,
Book D model 4


LeoCAD model by Caspar Mol
Boswachterswoning
Book A-E model A-8
Same as Book A model 12,
Book B model 6, Book C model 6,
Book D model 6


LeoCAD model by Koos Welling
Villaatje
Book A-E model A-9
Same as Book A model 3


LeoCAD model by Gerard Poort
Varkenshok
Book A-E model A-11
Same as Book A model 6


LeoCAD model by Caspar Mol
Poortje
Book A-E model A-12
Same as Book A model 5


LeoCAD model by Caspar Mol
Huisje
Book A-E model A-15
Same as Book A model 9,
Book B model 3, Book C model 3,
Book D model 3


LeoCAD model by Caspar Mol
Kippenhok
Book A-E model A-16


LeoCAD model by  Caspar Mol


JUMBO SET B MODELS   


Fabriek v1
Book A-E model B-1
Same as ABC Book A model 2,
Book AB model 1, Book B model 7, Book C model 7, Book D model 7


LeoCAD model by Caspar Mol
Boerderij met stal
Book A-E model B-4
Same as ABC Book A model 6,
Book AB model 2, Book B model 8, Book C model 8, Book D model 8.
Requires 1x #23 more and one #27 less than in A-E parts list.


LeoCAD model by Caspar Mol
Boerderijtje
Book A-E model B-5
Same as Book A model 15


LeoCAD model by  Caspar Mol
Hooischuur
Book A-E model B-6
Same as ABC Book A model 7,
Book A model 14, Book B model 14


LeoCAD model by Caspar Mol
Tuinhuis v1
Book A-E model B-7
Same as ABC Book A model 9,
Book AB model 4, Book B model 10, Book C model 10, Book D model 10


LeoCAD model by Caspar Mol
Villa met daktuin (en garage)
Book A-E model B-8
Same as ABC Book A model 1,
Book B model 8
  
Parts list for A-E series different from ABC series. Built here for A-E series. Because of deck, can't use #19 at the back, instead used #22 + #26. As a result, rear wall is a bit too low and roof doesn't sit properly. Could be fixed with a low #26 and a #27.

LeoCAD model by Caspar Mol
Weekend huis
Book A-E model B-9
 
Parts list misses 1x #22 and 1x #76


LeoCAD model by Koos Welling
Huis met schuur
Book A-E model B-10
Same as Book AB model 5,
Book B model 11, Book C model 11, Book D model 11


LeoCAD model by Caspar Mol
Botenhuis
Book A-E model B-11
Same as Book A model 16 (built with Set B)
This model was probably designed for the ABC sets, but does not feature in any of the original ABC manuals. Building it with the parts list shown in the A-E book results in some minor differences from the photo in the A-E manual


LeoCAD model by Caspar Mol

Villa met garage
Book A-E model B-13
Same as Book A model 13
Book B model 13
#62 must be used at the garage, leaving #60 for the house. It should sit above the door but that looks ugly from the side, so here modeled above the window. But then the #180 on the other side is a bit too low and the roof a bit lopsided.

LeoCAD model by Caspar Mol
Brug met brugwachtershuis v2
Book A-E model B-14
Same as Book AB model 3,
Book B model 9, Book C model 9,
Book D model 9

  Parts list for A-E series different from ABC series. Built here for A-E series. Cantilever roof using #60 doesn't really work. Parts #22 and #23 of the bridge deck must be narrowed to fit between the vertical posts.

LeoCAD model by Caspar Mol
Buitenplaats
Book A-E model B-15
Same as Book AB model 6,
Book B model 12, Book C model 12, Book D model 12


LeoCAD model by Caspar Mol
Landhuis
Book A-E model B-16
This model was probably designed for the ABC sets, but does not feature in any of the original ABC manuals. Building it with the parts listed in the A-E manual results in some differences from the photo in the A-E manual.

LeoCAD model by Caspar Mol


JUMBO SET C MODELS   


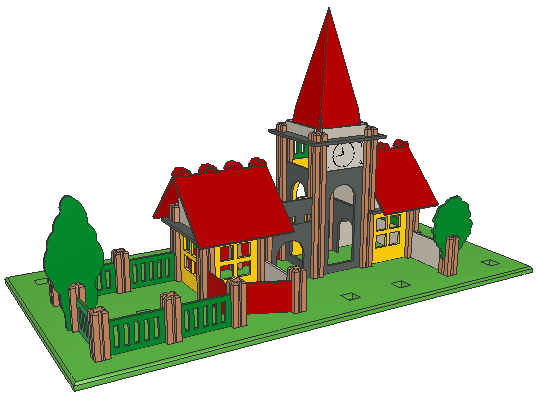
Kerk met bijgebouwen
Book A-E model C-2
Same as ABC Book A model 11,
Book C model 20.
In ABC Book A and Book C the model is on a 4x4 base plate, in the A-E Book it is on an 8x4 base with an extra tree. LeoCAD model built from A-E manual. Parts list in ABC Book A differs quite a bit from A-D Book C and A-E Book. In all books, 1x #55 is in the list but not used in the model. In A-E Book, 1x #76 is missing in the list.

LeoCAD model by Caspar Mol
Poort met bijgebouwen
Book A-E model C-4
Same as ABC Book B model 1,
Book C model 4.
Model built from A-E Book.


LeoCAD model by Caspar Mol
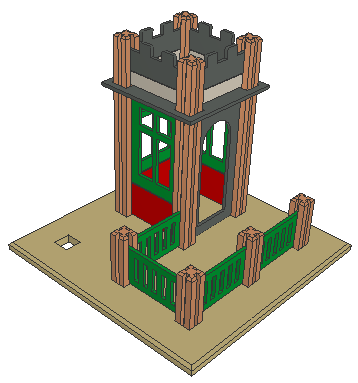
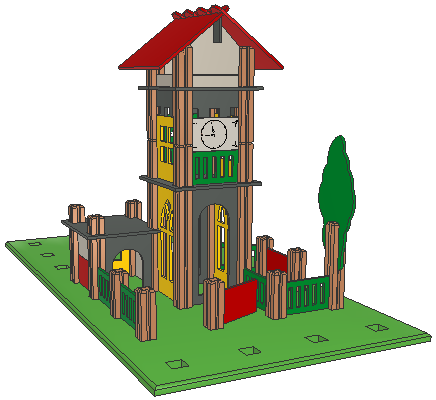
Uitzichttoren
Book A-E model C-5
Same as Book AB model 8,
Book B model 16, Book C model 18
Model built from A-E book.
This model was a real puzzle to match the design with the parts list.


LeoCAD model by Caspar Mol
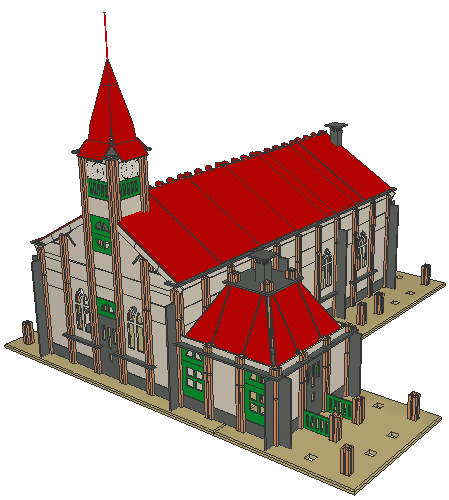
Kerkje
Book A-E model C-6
Same as Book AB model 7,
Book B model 15, Book C model 6
Model built from A-E book.
This model was a real puzzle to match the design with the parts list.


LeoCAD model by Caspar Mol

Kerk met Pastorie
Book A-E model C-7
Same as Book BC model 2,
Book C model 14, Book D model 14

LeoCAD model by Koos Welling
Tramstation
Book A-E model C-8
Same as Book BC model 4,
Book C model 16, Book D model 16,
The roof in the main building has an opening that cannot be covered with the left-over #55 without creating mis-alignments. So there is a #55 left over which could be used in the little building.

LeoCAD model by Caspar Mol
Tuinhuis v2
Not shown in Book A-E
but shown in Book BC model 1,
Book C model 13, Book D model 13
  Parts list
has 2x #76 and 1x #70 too many. I used 1x #76 and 1x #70, leaving 1x #76.

LeoCAD model by Caspar Mol
Tuinhuis v3
Book A-E model C-9
This model is very similar but not quite the same as Tuinhuis v2 and was probably designed for the ABC sets, but does not feature in any of the original ABC manuals. Building it with the parts listed in the A-E manual leaves 1x #23, 2x #26 and 2x #76.


LeoCAD model by Caspar Mol
Fabriek v2
Book A-E model C-10
Same as Book BC model 3,
Book C model 15, Book D model 15
Because of flat roof #62, the #180 on that side of the house sits a little higher than the opposite #180, and the roof is not completely level.


LeoCAD model by Caspar Mol


JUMBO SET D MODELS   


Uitspanning
Book A-E model D-1
Building this model with the given parts list was difficult. In the end, two #60 were left over. They could be added to the middle section, but that would lead to a sloping roof beam. The rear wall is a bit of a hodgepodge, using the 2x #24 still in Set D would have helped. The two lateral roofs in the middle wing are not well supported. The model uses both high and low #26.


LeoCAD model by Caspar Mol
Kasteeltje met ophaalbrug
Book A-E model D-2

This model pushes the boundaries of Set D. There are not enough parts to enclose both towers. There were a couple of unused #27's that I added above the small half-round windows. The entry canopy at the main building is unsupported on one side and must be taped in place. It also slopes a bit.


LeoCAD model by Caspar Mol
Kasteel
Book A-E model D-4
Same as Book BC model 6,
Book C model 22, Book CD model 2,
Book D model 18
To best match the model photo and have a stable upper floor, I made changes within the confines of Set D: replaced 2x #55 by 2x #60, added 1x #19 and 4x #27.

LeoCAD model by Caspar Mol
Stadhuis
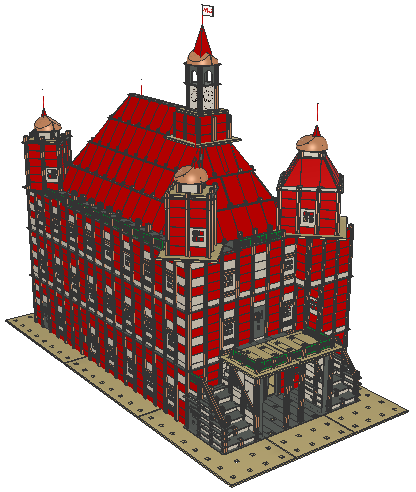
Book A-E model D-5
Same as Book BC model 5,
Book C model 21, Book CD model 1,
Book D model 17
Innovative use of #23 on cantilever deck. Model uses almost all parts of Set D.

LeoCAD model by Koos Welling
Bushalte
Book A-E model D-6
Just 15 parts but still requires Set D! The model is almost identical to the ABC model C-1
Bushalte (Station v2), except for the roof color.


LeoCAD model by Caspar Mol
Schoolgebouw
Book A-E model D-7
Two #1 are used as steps to the front door.
There is a mix of low and high #26.


LeoCAD model by Caspar Mol
Kasteel met ophaalbrug
Not shown in Book A-E
but is in ABC Series Book B, model 5, requiring 2x ABC Set A + 2x Set B. And also in A-D Series Book C model 23, Book CD model 3, and Book D model 19, requiring Set D.
Parts count is quite different between the ABC Book and later versions built with Set D. Modeled here with Set D parts list, requiring some modifications from the photo. Needs 2x #180 more than shown in the parts list in Book D.

LeoCAD model by Caspar Mol


JUMBO SET E MODELS  


Dorpje
Book A-E model E-2
There are a few errors in the parts list: need 4x #3 instead of 3x; need 4x #28 instead of 5x; need 4x #180 instead of 6x (Set E only has 4x #180). Model in photo has low version of #26.


LeoCAD model by Koos Welling
Dorpskerkje
Book A-E model E-3
This is the model being built by two children on the cover of all A-E manuals.

There are a few errors in the parts list: need 12x #1-1/2 instead of 10x; need 4x #25 instead of 2x; 2x #180 missing; 1x #27 too many; 1x #28 too many. Design works better with 2x #60 instead of 2x #55 (done here), and with #28H instead of #28 in tower (not done). One #26 is the high version (at little house). Bridge deck is a bit too wide so #1-1/2 post next to it sits on the base plate.


LeoCAD model by Caspar Mol
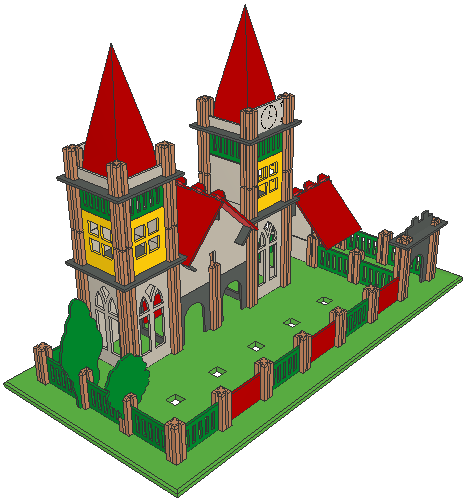
Kathedraal
Book A-E model E-4
Same as ABC Book C model 6,
Book CD model 4, Book D model 20
  Parts list
for original ABC version is quite different from the A-E version. Compared to the original ABC version, the A-E version lacks 3x #1, 2x #24 and 2x #27, but has extra 2x #22, 1x #55, x1x #62 and 4x #76. Photo in all manuals is of the ABC version. Here built with ABC parts list, which has two errors: shows 1x #22 too many and 2x #62 too few. The two trees conflict with the adjacent panels, I moved them over. BTW, the photo in the manual only has two Gothic windows!

LeoCAD model by Caspar Mol
Zwembad (Swimming Pool)
Book A-E model E-5
This model was probably inspired by the Moubal swimming pools, specifically by the Set 2 version (see above). It is unclear what the design is like behind the diving tower, this is my interpretation based on the parts list.


LeoCAD model by Caspar Mol
Stationsgebouw
 Book A-E model E-6
As usual with larger Jumbo Mobaco models, building the model according to the parts list is quite a challenge. I'm glad to report that this design matches the table of parts exactly.


LeoCAD model by Caspar Mol


SPECIAL JUMBO MODELS   
 
Models found in various Jumbo Mobaco documents. These models are based on images without detailed instructions and subject to interpretation of the modeler.

Village with windmill, shown on lid of every box. Variation on No name 3.

This model includes a windmill. The blades and the associated special wall panel were shown in a 1949 parts list, but those parts were never made.


LeoCAD model by Koos Welling

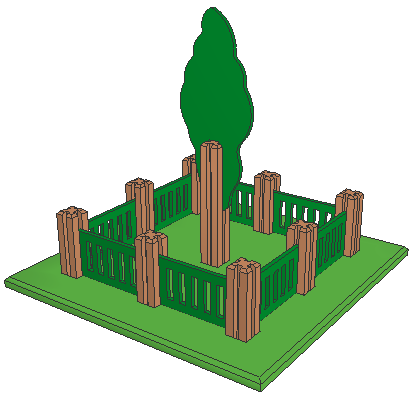
Tree park in Village Square
Appears in the model of a village square shown in Manuals AB, BC, CD and on the rear cover of Manual A-E


LeoCAD model by Koos Welling

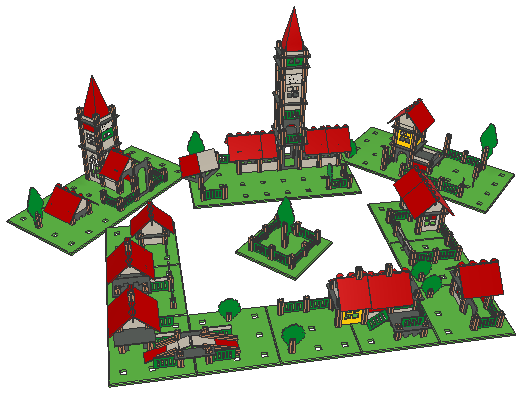
Village Square surrounded by buildings. Appears in Manuals AB, BC, CD and on the rear cover of Manual A-E

All buildings in this model appear elsewhere in the Jumbo Mobaco manuals, except for the central tree park which is a Special model shown to the left.


LeoCAD model by Koos Welling

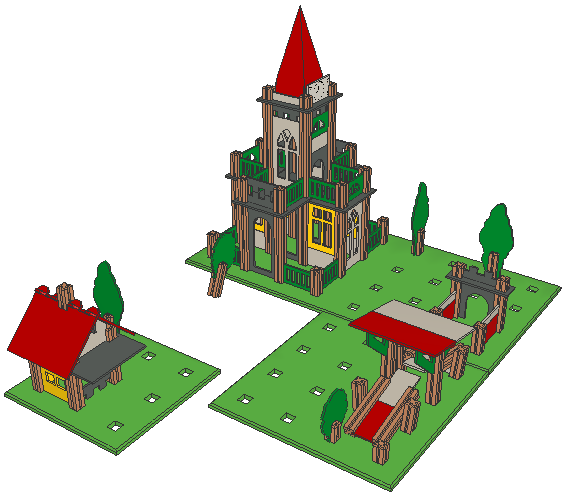
Village shown on cover of A-E manuals
On the black and white covers, the model being built by the two children is model E-3 (see above).
On the later colored covers of the A-E manual, the bridge is built slightly differently: the right deck is moved over, two posts #1 are added, and the illustration shows the posts at an angle because the deck doesn't quite fit in between them. That  version is shown here.

LeoCAD model by Caspar Mol

1955 Jaarbeurs model - complete
with accessory buildings


LeoCAD model by Caspar Mol
1955 Jaarbeurs model - Factory only


LeoCAD model by Caspar Mol
1955 Jaarbeurs model - House with bus shed


LeoCAD model by Caspar Mol
1955 Jaarbeurs model - Bus station


LeoCAD model by Caspar Mol
1955 Jaarbeurs model - Farm


LeoCAD model by Caspar Mol

1955 Jaarbeurs model - Church

LeoCAD model by Caspar Mol

1955 Jaarbeurs model - Bus shed with billboard


LeoCAD model by Caspar Mol
1955 Jaarbeurs model - Billboards


LeoCAD models by Caspar Mol


USER-DESIGNED MOBACO MODELS   

Click on an image to download its LeoCAD file


USER MODELS BY KOOS WELLING   

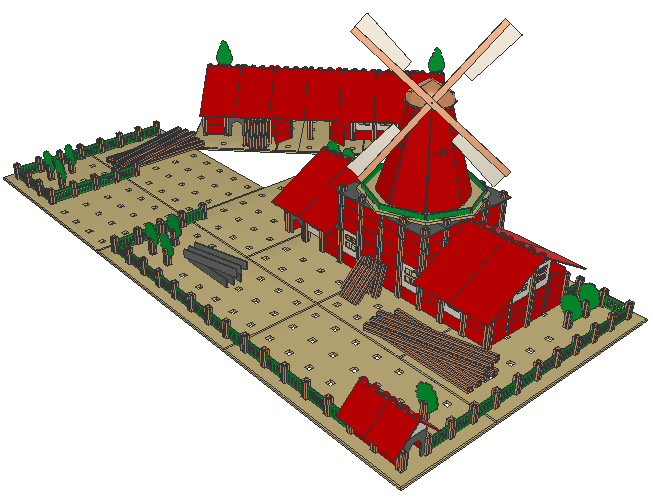
Molen de Ster


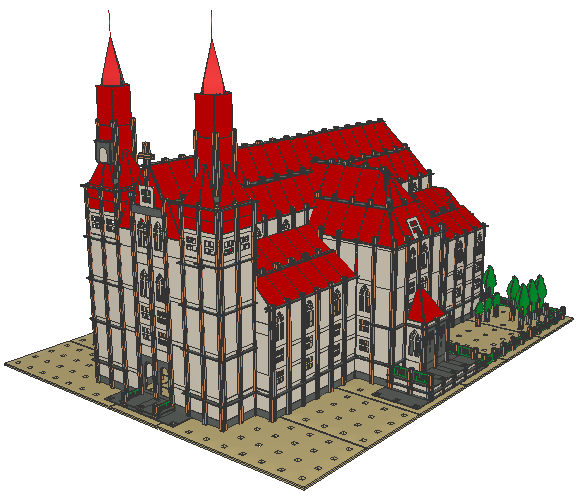
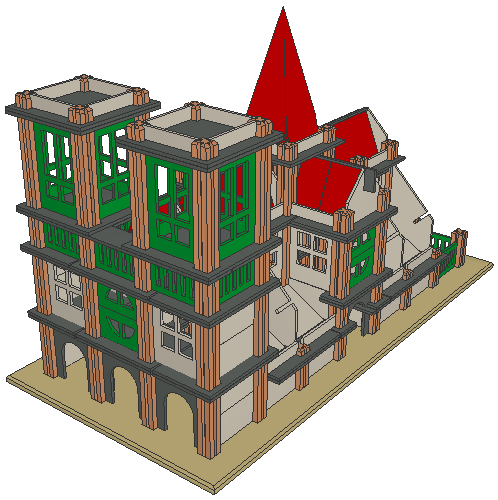
Notre Dame de Paris
on 8x4 base plate


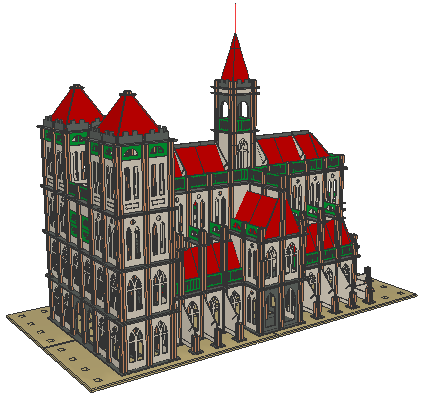
Notre Dame de Paris
on 16 x 8 base plate
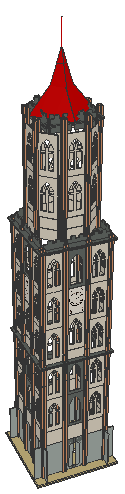
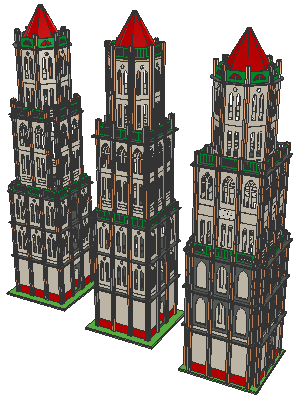
The Dom Tower in Utrecht
Three versions

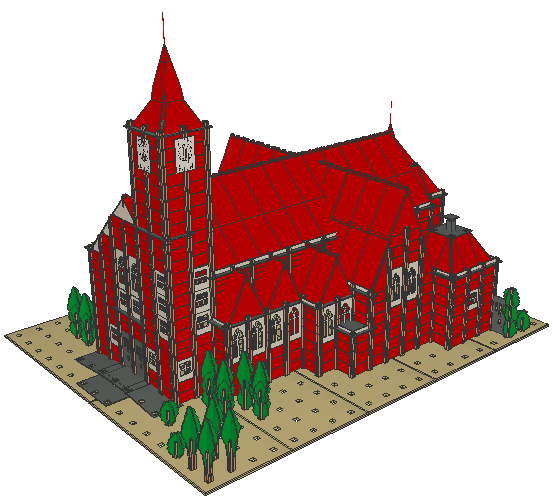
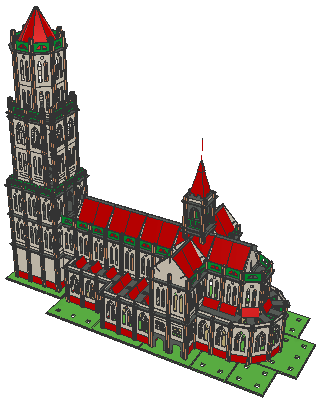
The Dom Church in Utrecht
before part of the ship was destroyed

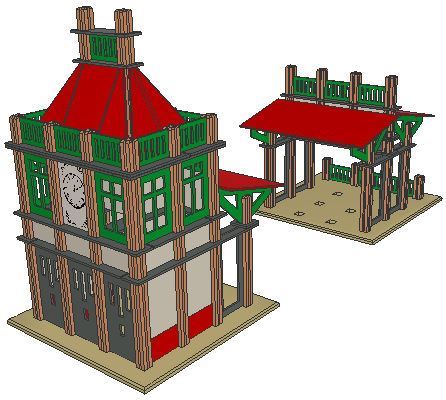
Moubal Train Station No. 1
with Art Deco doors, as shown in the 1933 Gnomes sales brochure

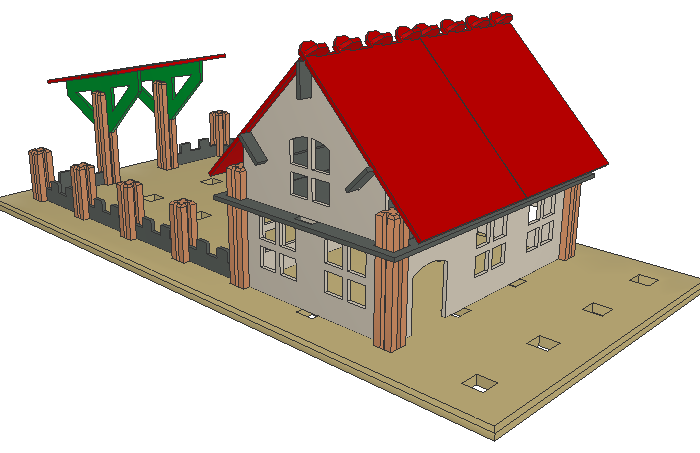
Farm house
based on found parts, possibly prototypes,
likely produced by Moubal


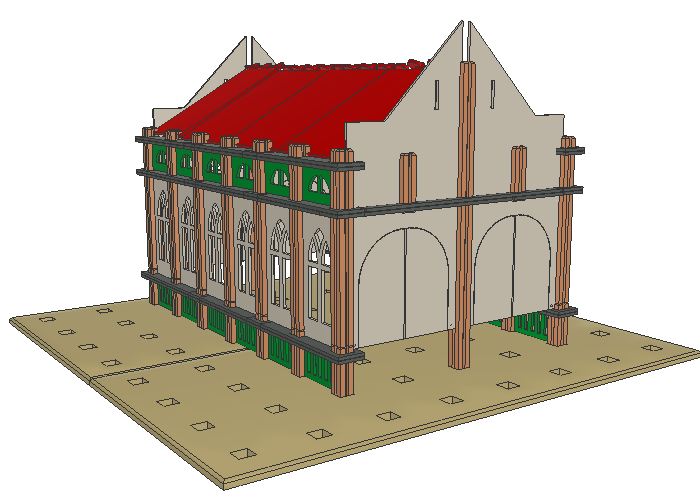
Train Shed
Designed for Paul Pols, with custom parts
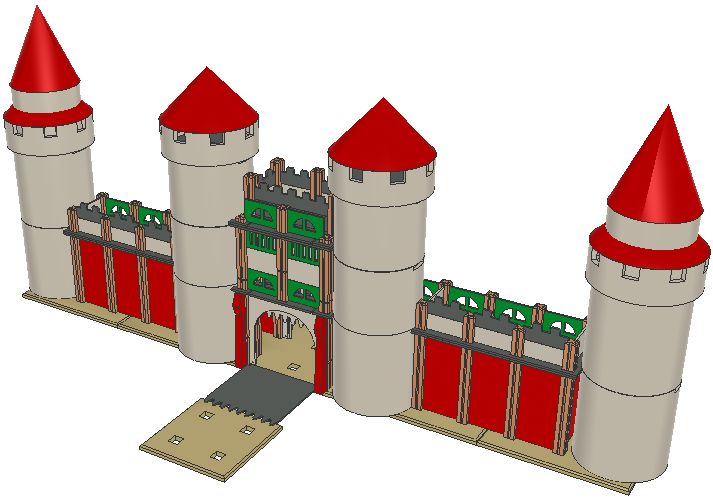
City Gate
Using custom tower and gate elements


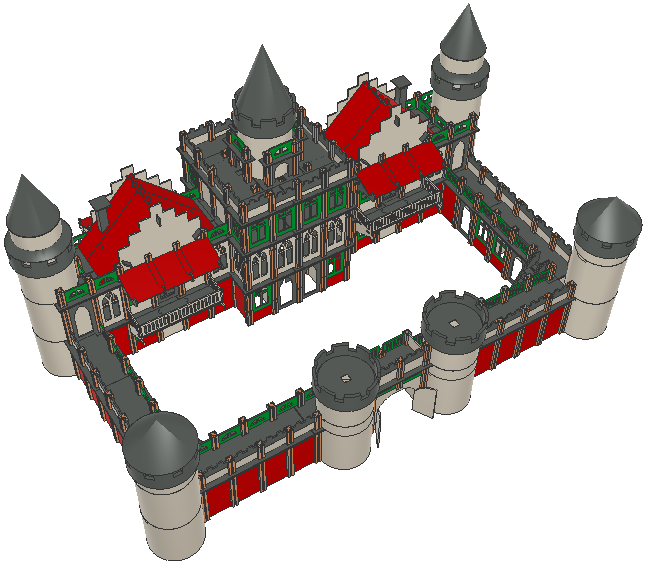
Fantasy Castle
Using custom tower elements and gables,
and Set Z parts


USER MODELS BY CASPAR MOL   


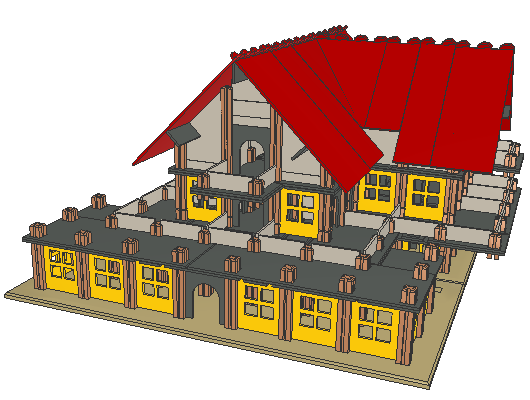
Hotel Neder Veluwe in Bennekom
Designed for the 2025 "Mobaco op het Spoor" exhibition in Bennekom


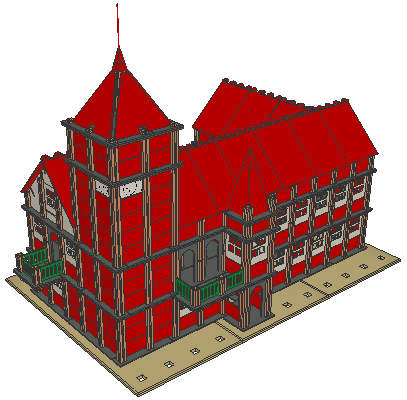
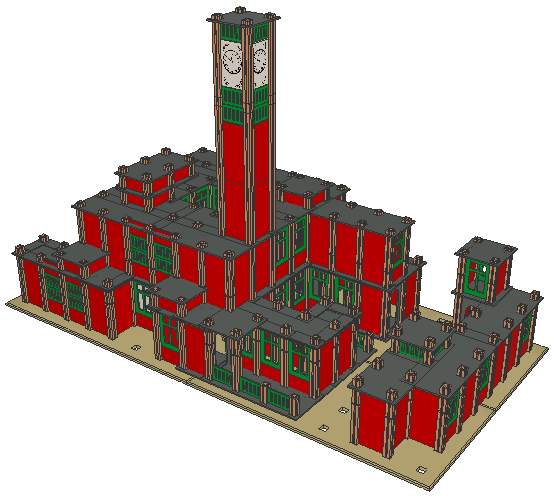
City Hall Zeist
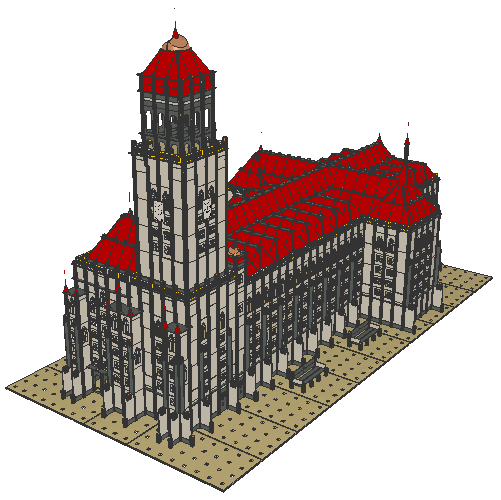
Designed for the 2024 "100 jaar Mobaco"
exhibition in Zeist


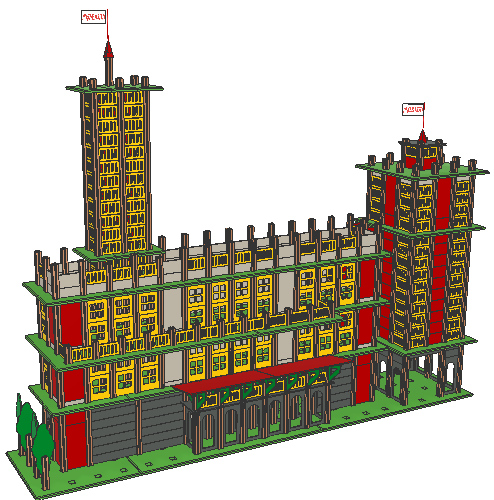
Jumbo display model at the 1955 Jaarbeurs, flattened to fit on a book case. Designed for the 2025 "Mobaco op het Spoor" exhibition in Bennekom
 

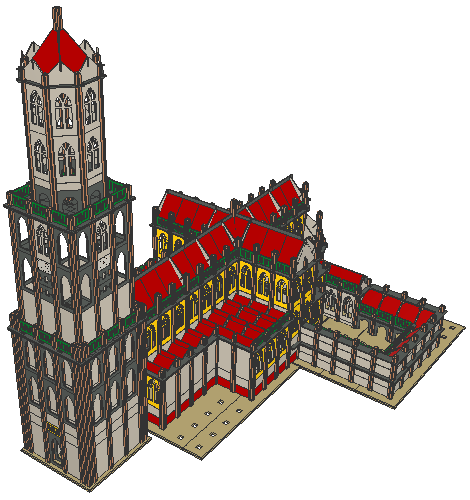
The Dom Church in Utrecht  including the adjacent cloister,
before part of the ship was destroyed.
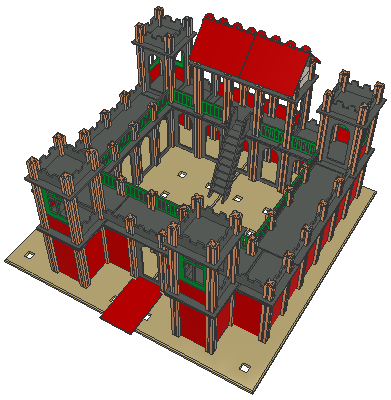
Fort with drawbridge,
for playing with Playmobil

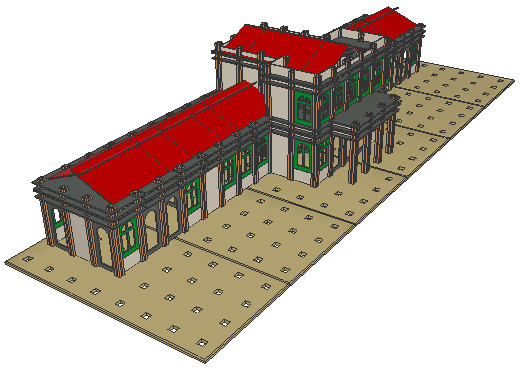
National Railroad Museum in Utrecht
housed in the Maliebaan Train Station.

Model designed for a potential 2024 exhibition at that museum.


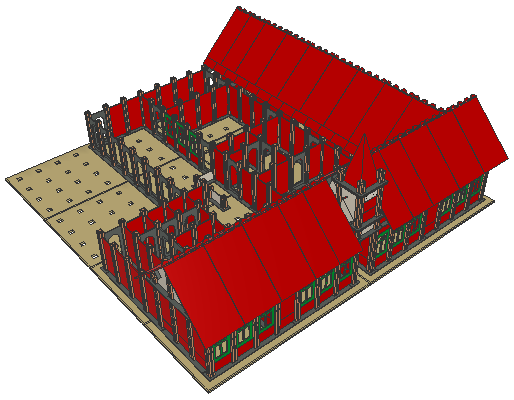
Oosterhout Toy Museum
Designed for the 2024 Mobaco exhibition at the Toy Museum in Oosterhout. Flat roof was made with plexiglass so you could see the interior.
Notre Dame de Paris
on 8x4 base plate. Displayed at the Mobaco
op het spoor exhibition in Bennekom

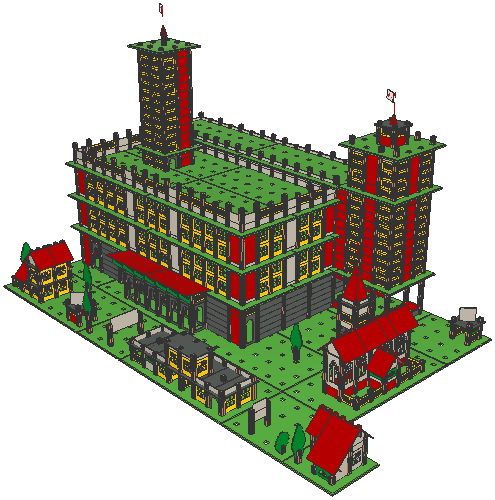
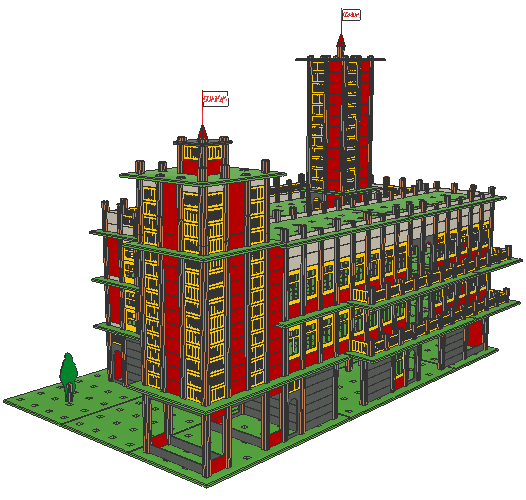
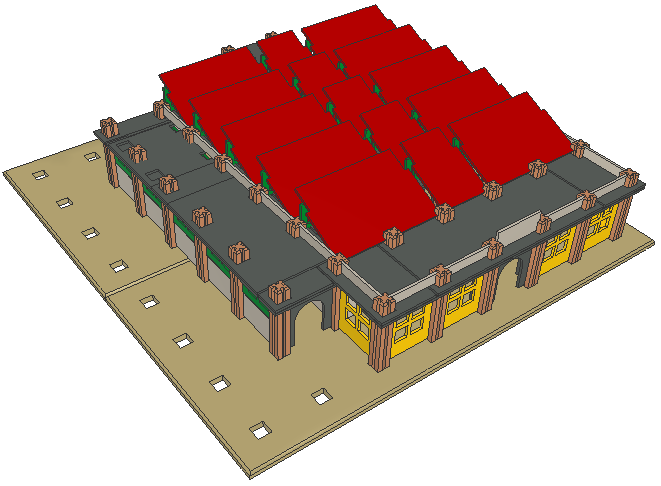
Factory of Plaatmetaalindustrie van Mouwerik & Bal (Moubal) in Zeist, makers of Mobaco
as it was when it was just completed in 1919. Designed for the 2024 Mobaco exhibition in Zeist,

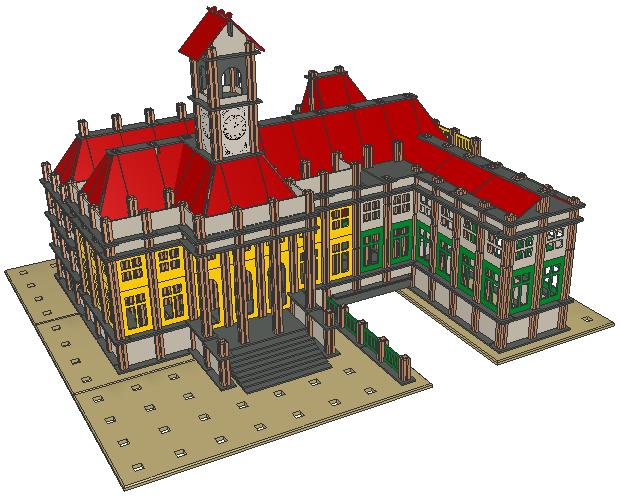
Dordrecht City Hall
A canal runs under the building and
the model bridges over it


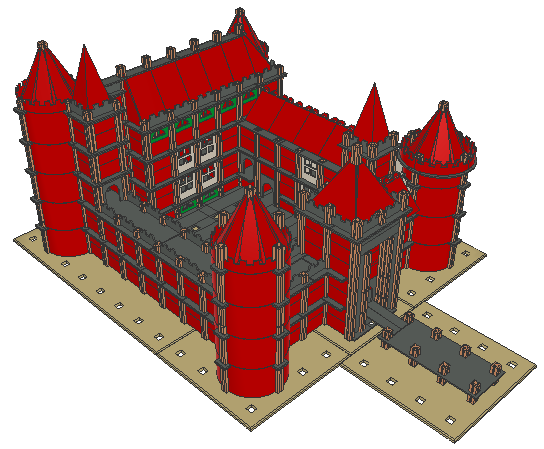
Muiderslot
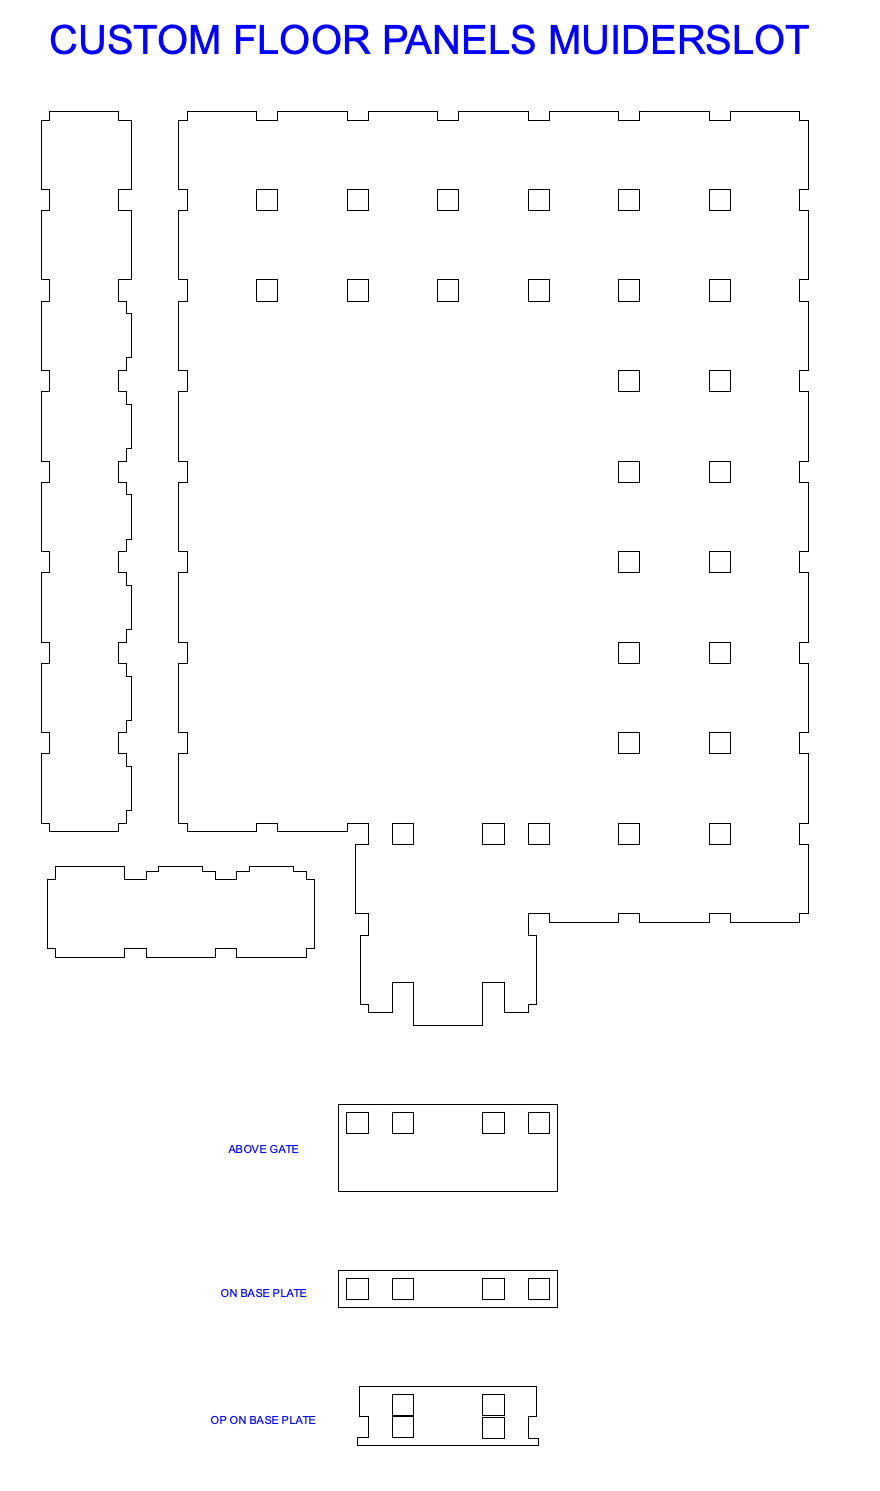
Model uses the modular tower system developed in 2026. The raised courtyard and the entry gate require custom-made floor parts (download here & here)

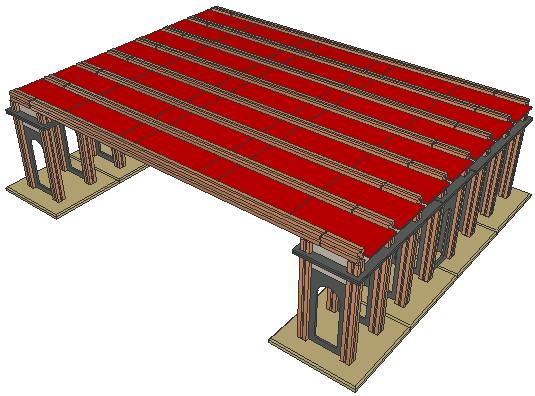
Train Platform Canopy with flat roof
This single member flat roof has a free span of ±7.5 modules. The horizontal members are held in place by wall elements that fit in the grooves.
Shorter spans are possible by eliminating the #1 columns, or using shorter columns.

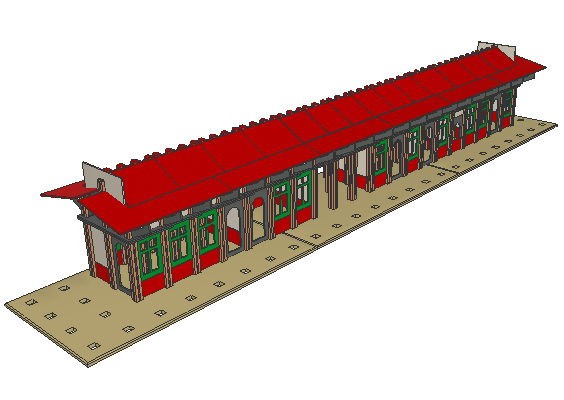
Station Ede-Wageningen 1920
Designed and built for the Mobaco op het spoor exhibition in Bennekom


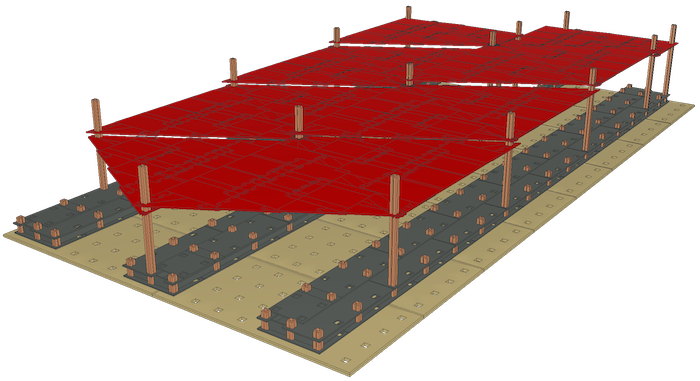
Station Ede-Wageningen 2024 (part of canopy)
Designed and built for the Mobaco op het spoor exhibition in Bennekom. Triangular roof elements with triangular skylights were laser-cut and are held in place with rubber O-rings. Design by Mecanoo Architects.

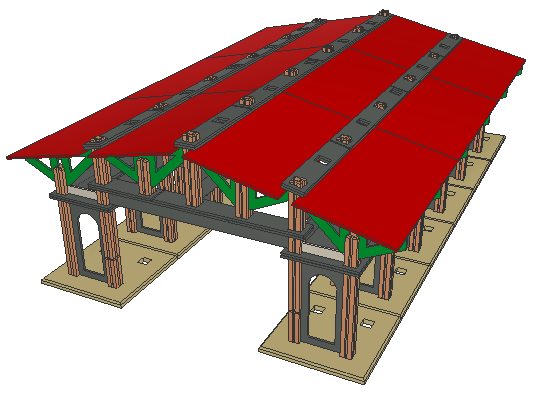
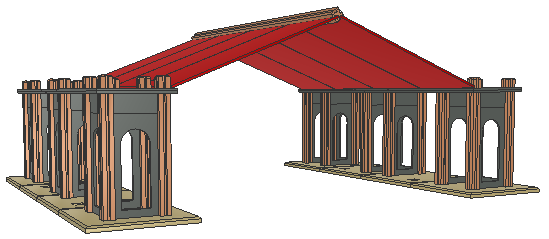
Train Platform Canopy with 4x 89's
The model uses part #80 as a beam. Clear span is 4 modules, wide enough for two Gauge 0 tracks.
Train Platform Canopy with 2x 143, no tensioner
Grooves in ridge beam pinch the roof panels, resulting in minimal outward thrust. Angle of roof is appr. 21 degrees. Clear span is 7 modules.


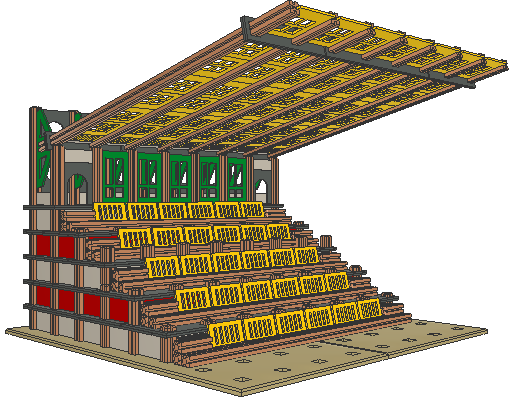
Stadium with canopy
The canopy structure is based on Klaas Tuytel's canopy design which uses part #89 in a novel way.


USER MODELS BY GERARD POORT   
 

Bolwerksmolen in Deventer
Saw mill


Bergkerk in Deventer

Anthoniuskerk in DeVecht

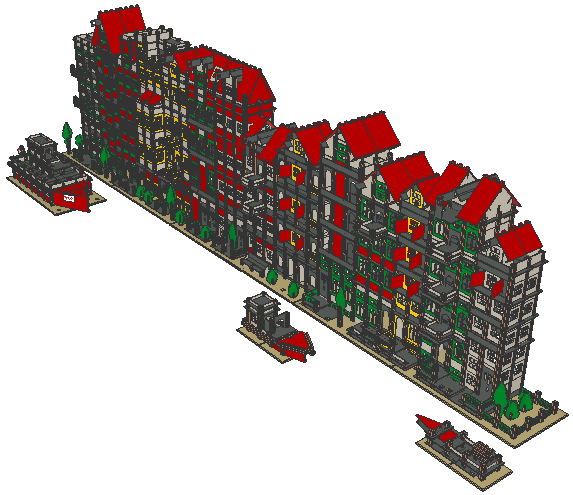
Amsterdam Canal houses
Including boats made with Mobaco

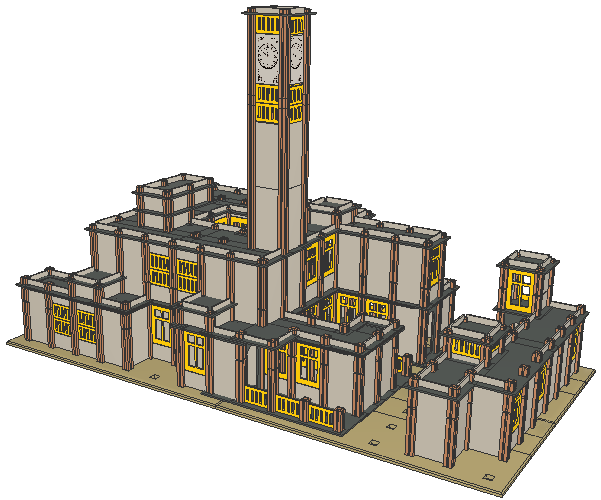
Hilversum Town Hall (white version)
Designed by architect Willem Marinus Dudok, completed in 1931

Hilversum Town Hall (red version),
Designed by architect Willem Marinus Dudok, completed in 1931

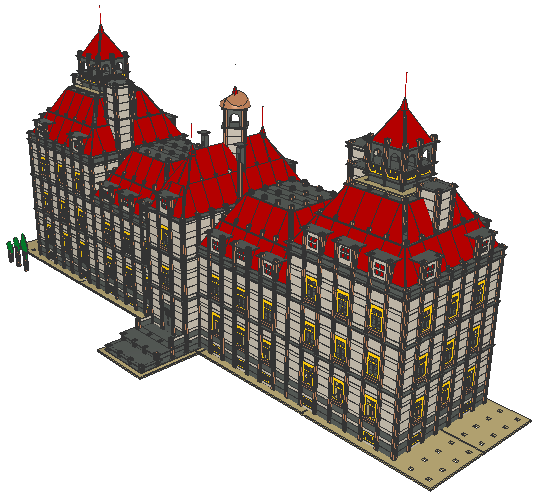
Chateau de Cheverny
 in the Loire Valley, France

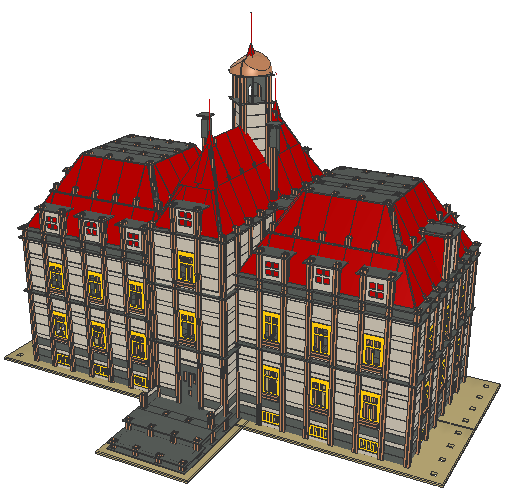
Chateau de Moulinsart
Fictive residence of Tintin's friend Captain Haddock, inspired by the Chateau de Cheverny.
Dom tower in Utrecht

De Waag in Deventer

Heldring Church in Hoenderloo

Lebuinus Church in Deventer


Jachthuis Sint Hubertus in Hoenderloo
designed in 1914 by Dutch architect H.P. Berlage for Mr. and Mrs. Kröller-Muller. Larger model.
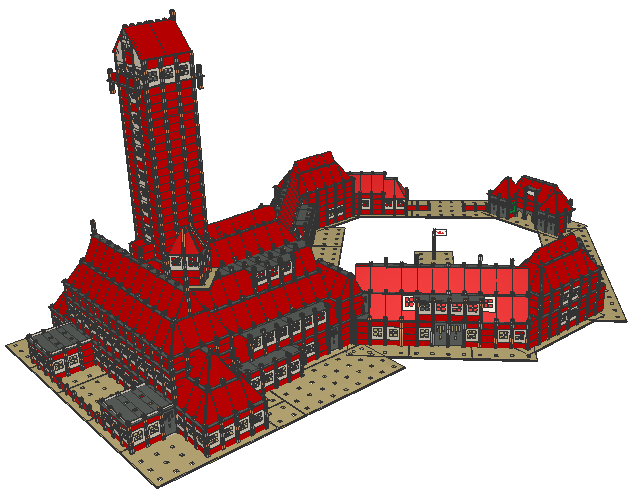

Jachthuis Sint Hubertus in Hoenderloo
designed in 1914 by Dutch architect H.P. Berlage for Mr. and Mrs. Kröller-Muller. Smaller model.
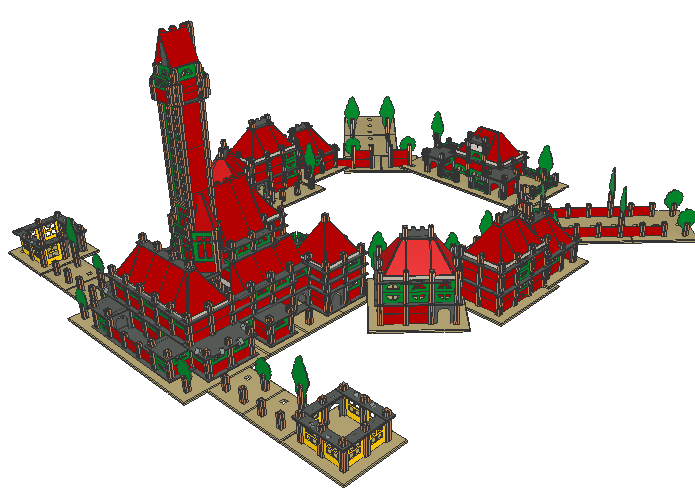


Kasteel Ruurlo in Ruurlo
This castle dates from the 14th century.
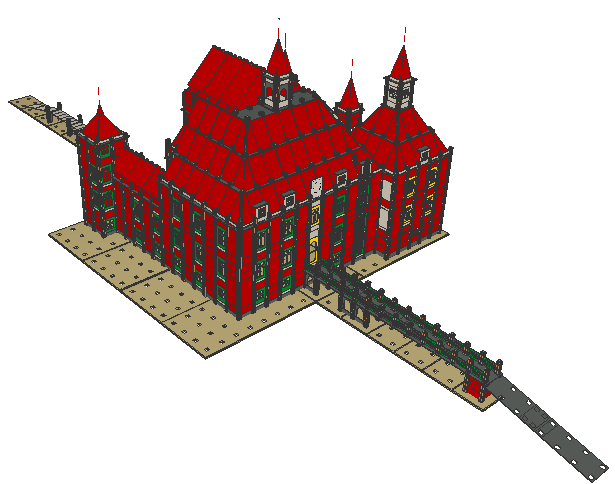

Rijksmuseum in Amsterdam
This massive model is 230 x 184 cm
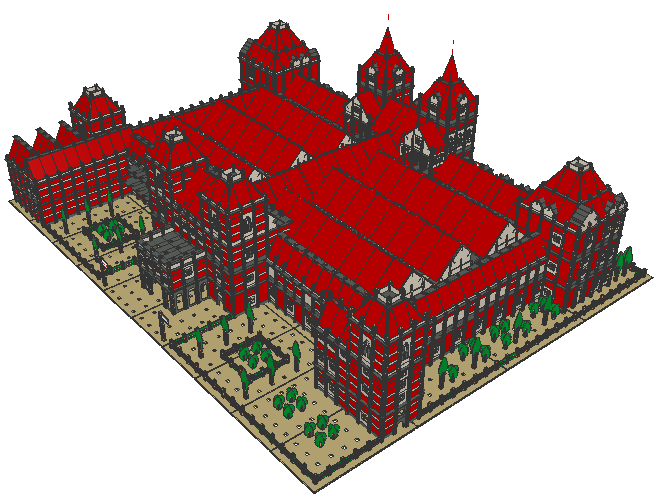


USER MODELS BY PIM TEN HAVE   


Street with Set Z parts and gnomes
The gnomes were drawn by Eelco ten Harmsen
van der Beek for the 1931 Mobaco sales brochure.

LeoCAD model built by Koos Welling
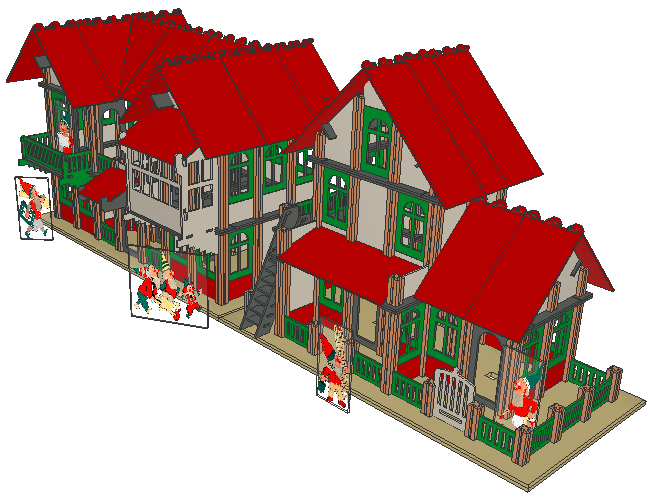


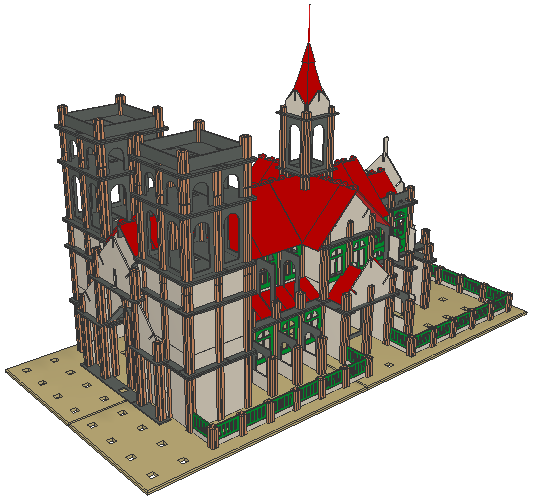
Notre Dame de Paris

LeoCAD model built by Koos Welling
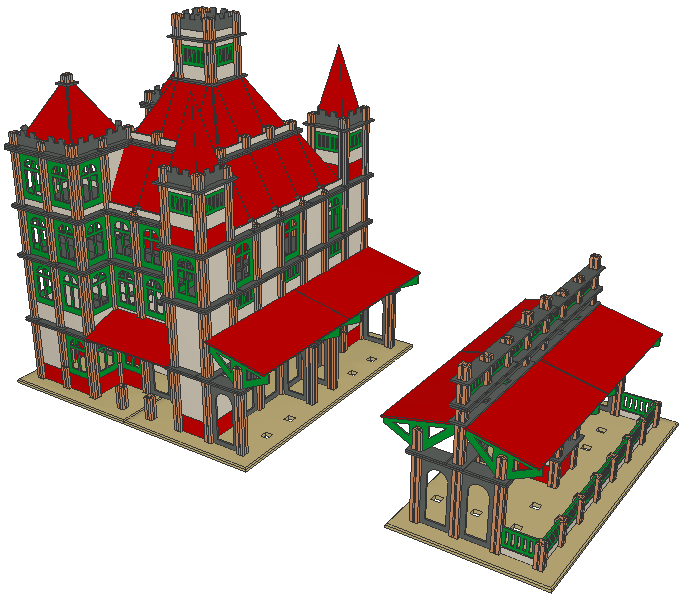
Model 79 + Train platform
Pim identified Model 79 as a train station and added Model 60A. The station appears modeled on the 's Hertogenbosch train station designed by Eduard Cuypers. It was built in
1896 and demolished in 1944.
LeoCAD model built by Caspar Mol

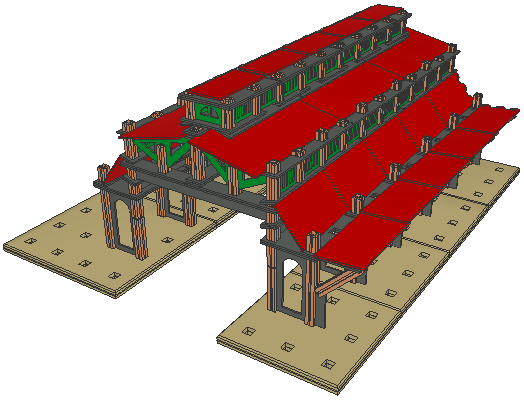
Train Platform Canopy
The shape was inspired by the Zwolle train station opened in 1866. The model uses part #80 as a beam, creating a 4-module span, wide enough for two Gauge 0 tracks. There are two layers of base-plates to better accommodate trains.

LeoCAD model built by Caspar Mol

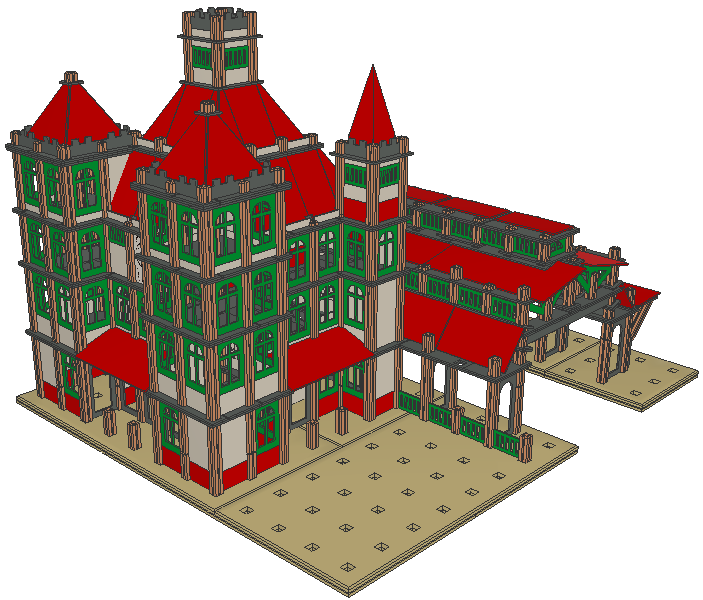
Model 79 with Platform Canopy
Model 79 needed minor adjustments to structurally integrate with the canopy. There are two layers of base-plates to better accommodate trains, but the posts only sit in the upper layer.
LeoCAD model built by Caspar Mol

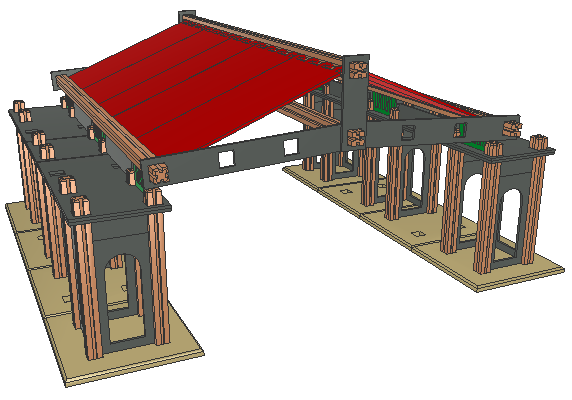
Train Platform Canopy with tallest roof panels
 and tensioner

The roof is structurally stable and rests on the walls.
It does not exert horizontal forces on the supporting structure. Clear span is 6 modules.

LeoCAD model built by Caspar Mol


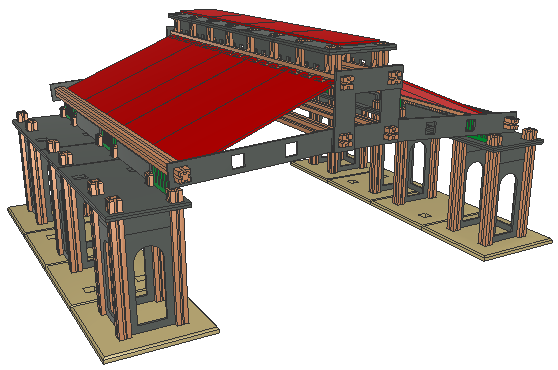
Train Platform Canopy with skylight
Structurally similar to above model.
Clear span is 7 modules.

LeoCAD model built by Caspar Mol


USER MODELS BY OTHER MODELERS   


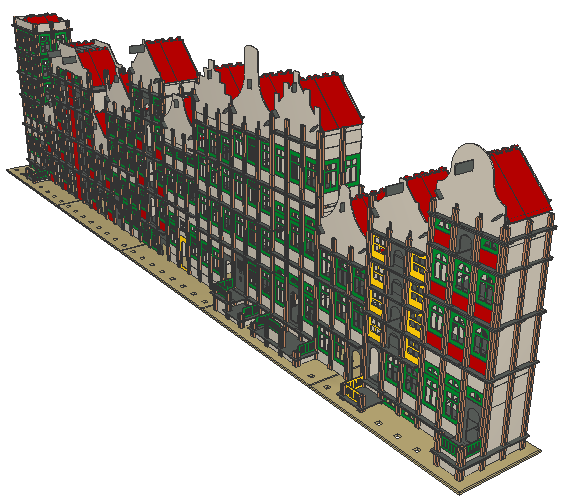
Canal houses designed by Giliam de Valk
with custom gables

LeoCAD model by Koos Welling

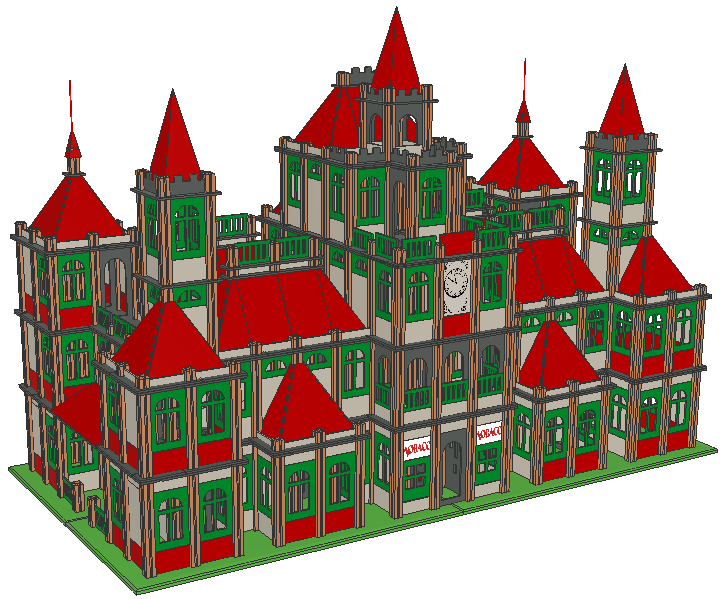
Palace by Louis Gerdessen
Freelance design

Train Platform Canopy by Klaas Tuytel
Klaas found out you can clamp part 89 and cantilever columns from there. This example uses the longest columns (#7) resulting in a free span of ±14.6 bays. But you can also do it with shorter columns.

LeoCAD model by Caspar Mol


Return to Building page